SIGN UP Login/Register
911 Ocean Dr , Unit 503, Juno Beach, FL 33408 Photo

18 Total Photos [Click to View All]

911 Ocean Dr , 503 Juno Beach, FL 33408
$1,095,000
  • Beds
    3
  • Baths
    3 full
  • Total Square Feet
    1,828

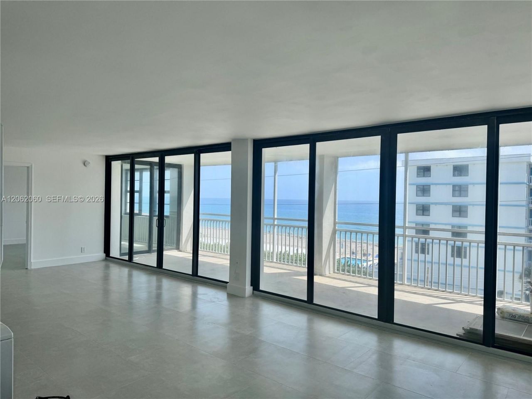
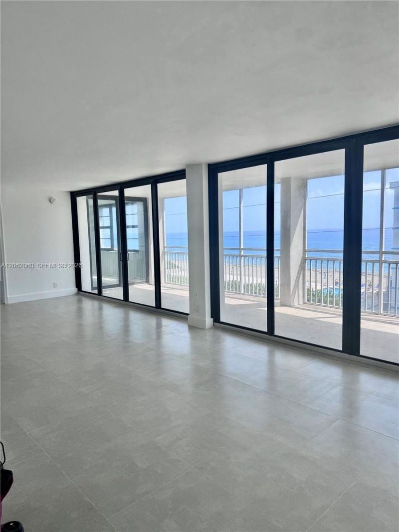
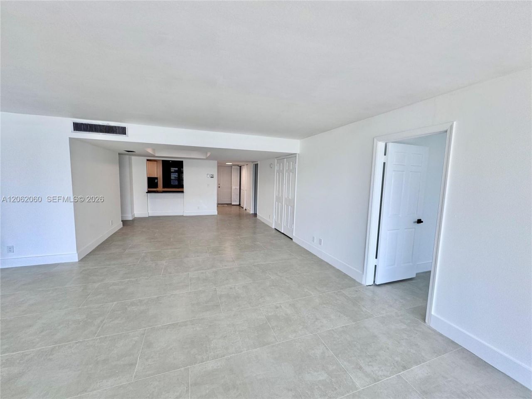
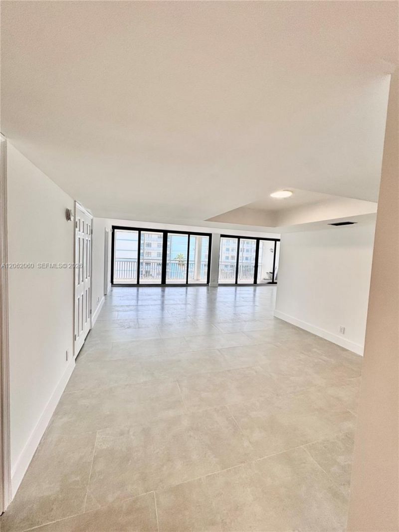
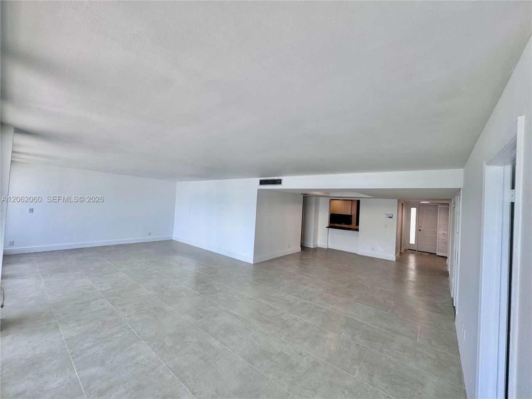
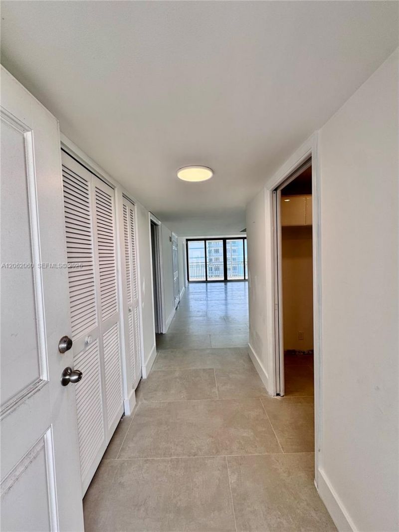
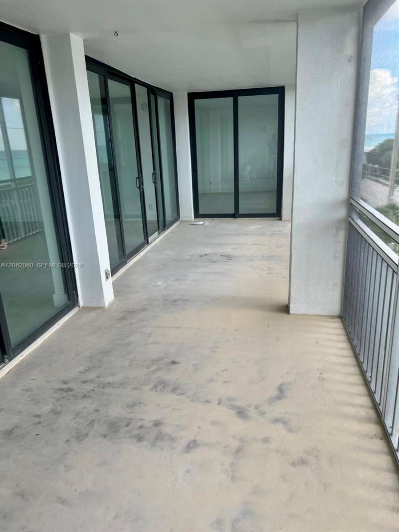
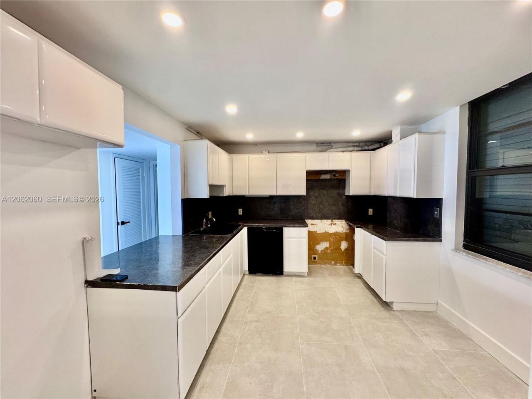
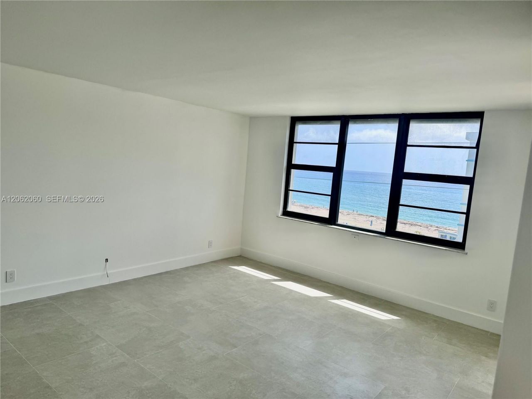
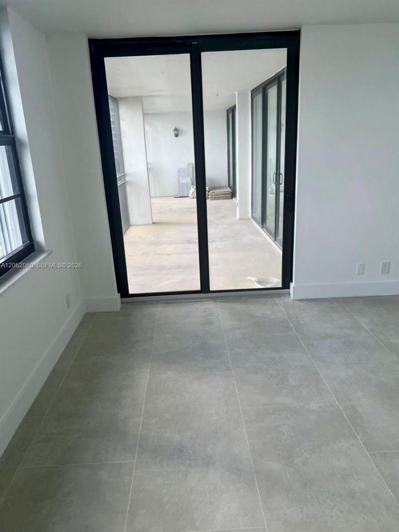
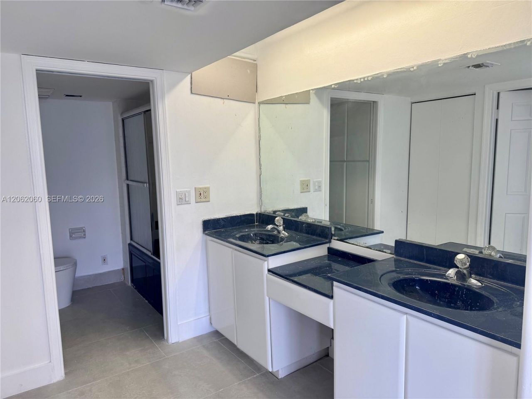
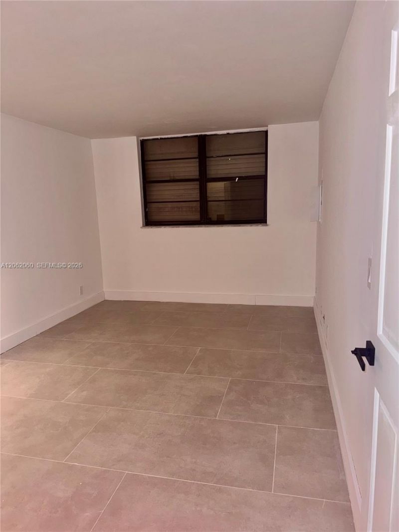
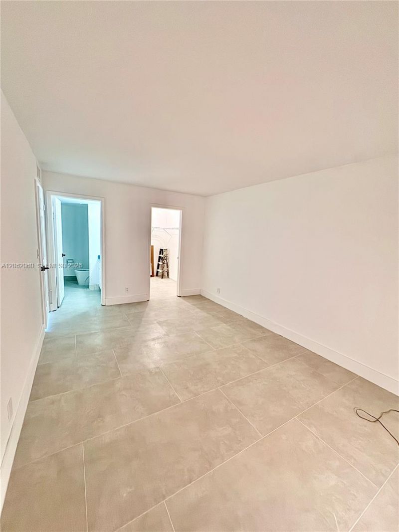
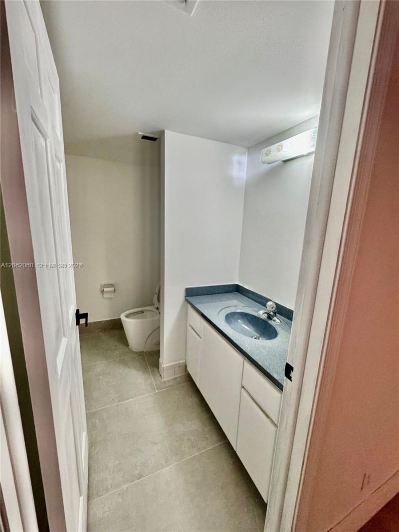
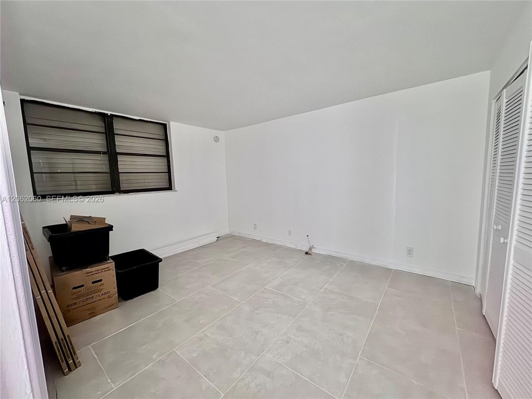
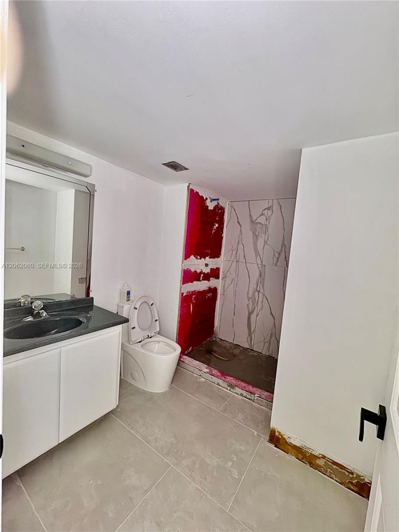
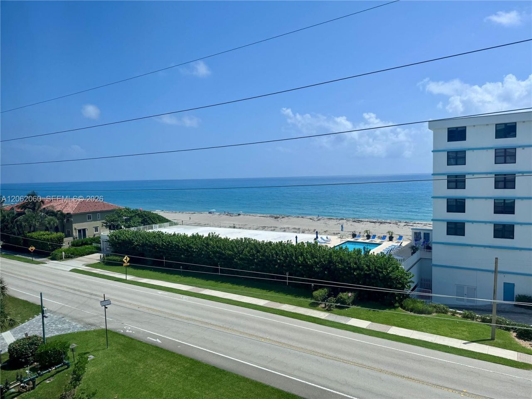
Spacious 3-bedroom, 3-bathroom condo with 1,828 sq. ft. of living space in Juno by the Sea North Manor Condominium. Located on the 5th floor, this remodeled residence features new porcelain flooring and fresh interior paint. Enjoy partial ocean views and the peaceful atmosphere of this well-maintained coastal community. Property is offered for sale AS IS. Buyer and buyers agent are responsible for conducting their own due diligence, inspections, and verification of all information, measurements,...

View More

Property Summary

MLS Number: A12062060
Status: Active
Days on Market: 10
Subdivision: JUNO BY THE SEA NORTH THE
County: Palm Beach
Bedrooms: 3
Total Square Feet: 1,828
Price Per Sq. Ft.: $599
New Constuction: No
Waterfront: No
Property Type: Residential - Condominium
Cooling: Central Air, Electric
Garage: 1
Heating: Central, Electric
Stories: 8.0
Taxes: $12,552
Year Built: 1976
HOA Fee: 3967/ Quarterly

Featured Amenities

Bar
Walk-In Closet(s)
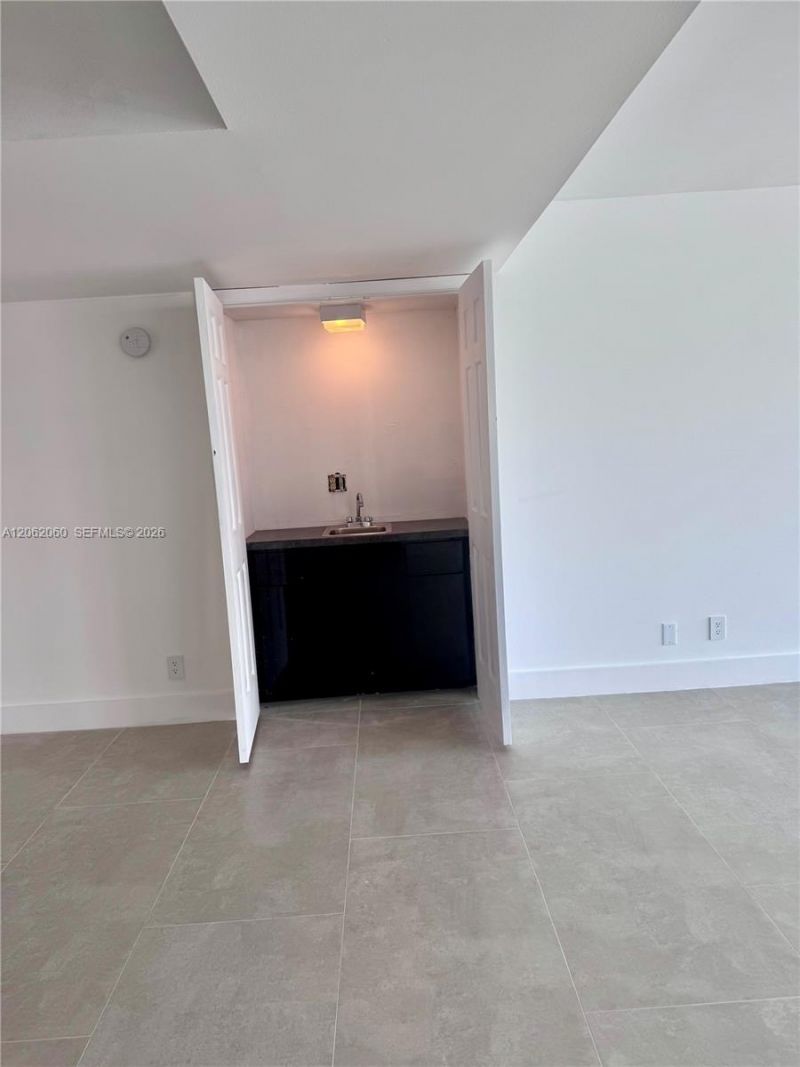
Wet Bar
Community Room
Elevator(s)
Pool
Private Pool
Trash Chute

Property Details

Accessibility: Accessible Elevator Installed, Accessible
Appliances: Other Equipment/Appliances, Washer
Crops Included Y/N: No
Days on Site: 10
Exterior: Concrete Block Construction, Brick
Outdoor Features: West Of Us1,Open Balcony
Home Warranty Y/N: No
Lease Considered Y/N: No
Listing Terms: All Cash, Conventional, FHA
Parcel#: 28434128270005030
Parking: 1 Space
Parking Notes: 1 Space
Patio/Porch: Open Balcony
Pets Allowed: No
Property Attached Y/N: Yes
Property Sub-Type: Condominium
Security: Other
Special View Info: Ocean View
Swimming Pool: Yes
Window: Hurricane Shutters, Impact Glass
Construction: Concrete Block Construction,Brick

Local Schools

High School: William T Dwyer
Middle School: Howell L. Watkins

Neighborhood Information

Neighborhood Map

Neighborhood Hero

Neighborhood Highlights

Neighborhood Characteristics

Neighborhood Market Trend

Neighborhood Schools

Courtesy of

Agency Name: Realty 100
Agent Name: Pamela Moya Sosa
Agency Phone: 954-859-2100

agent picture

Presented by

Agent Name: Robert Meltzer
Agent Phone: 561.310.9377
Agency Title: Illustrated Properties
Request Info

IDX logo

Robert Meltzer
ipre.com
Agent Cell:
561.310.9377
Office Phone:
561.626.7900

Mortgage Calculator

%
years/fixed
yearly
yearly (est.)

Estimated Payment

$ 6,741.98 Principal & Interest $5,376.60 Property Tax $1,046.00 Homeowner's Insurance $319.38
Mortgage Logo

Login to My Illustrated Account