SIGN UP Login/Register
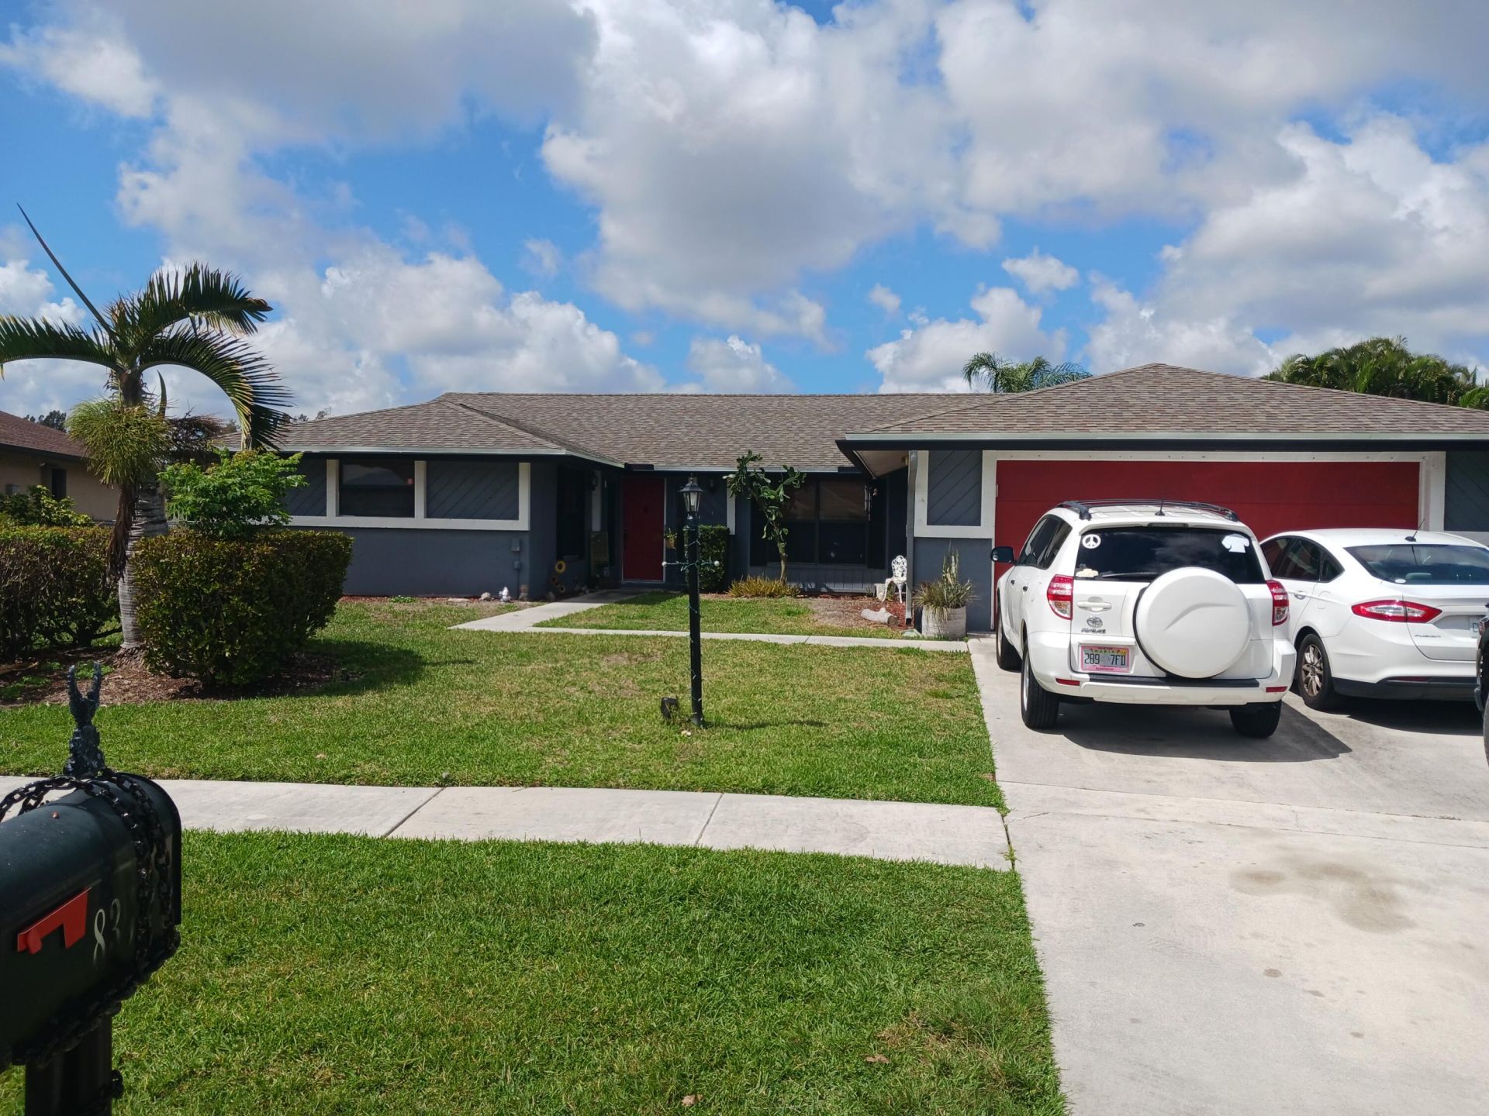
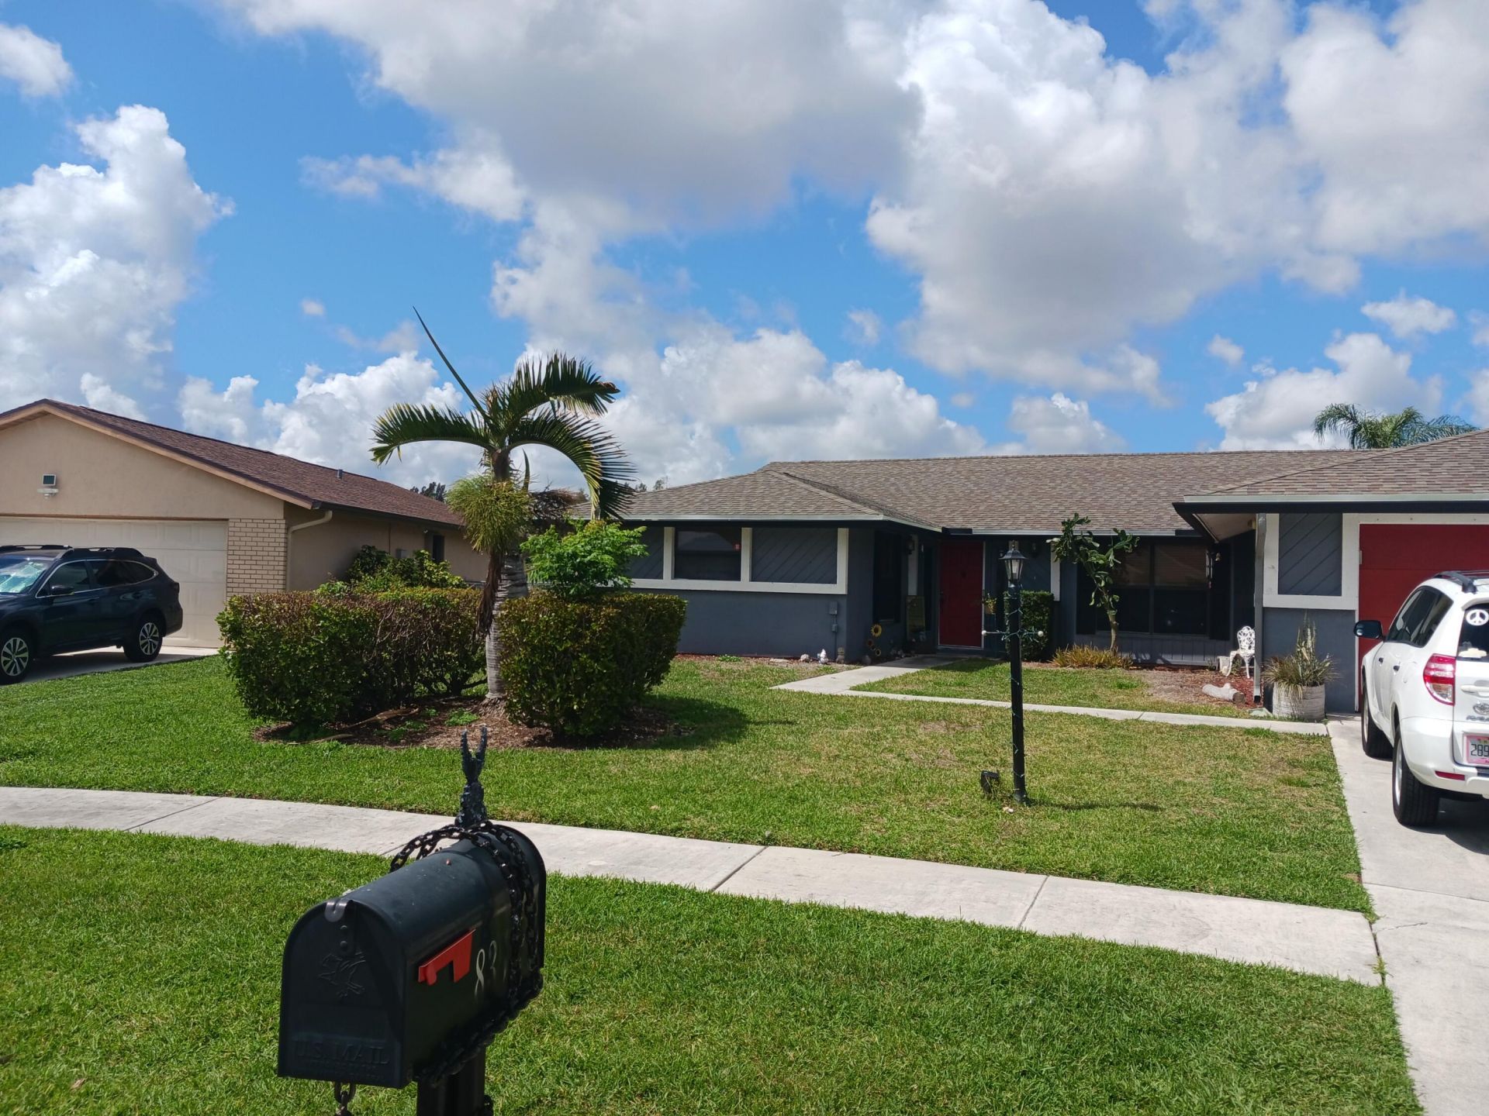
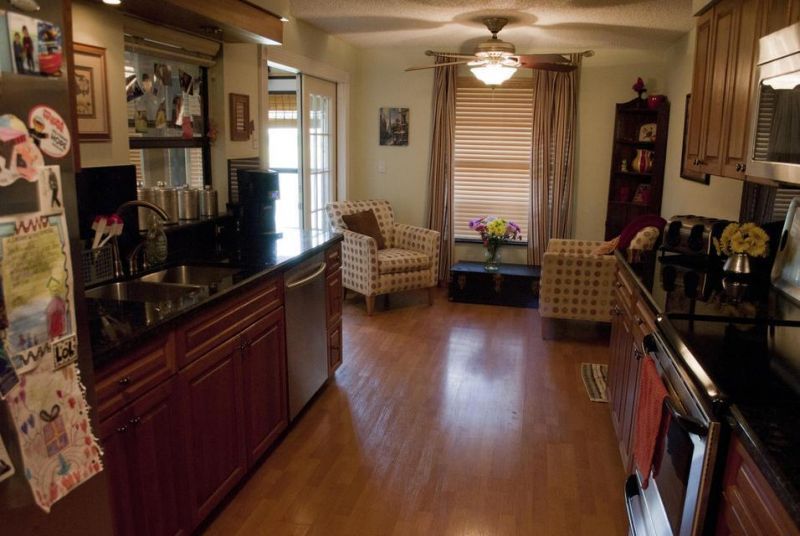
8353 Raymond Drive, Boynton Beach, FL 33472 Photo
New
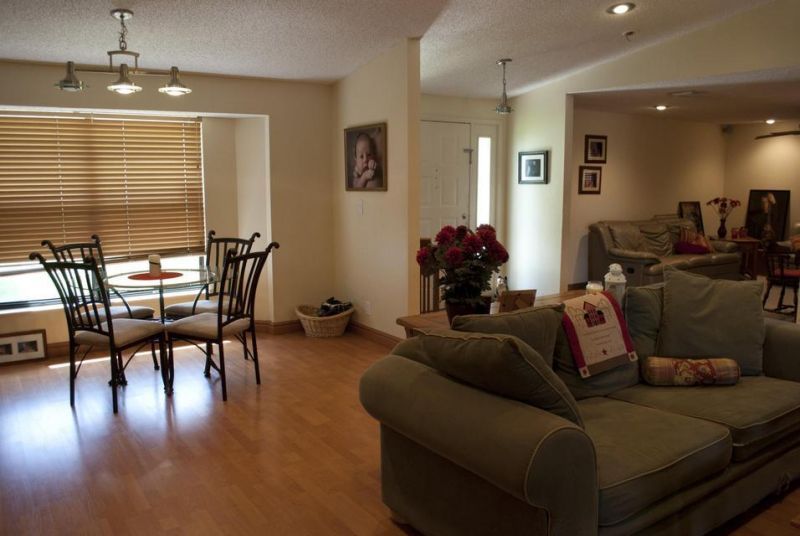
8353 Raymond Drive, Boynton Beach, FL 33472 Photo
New
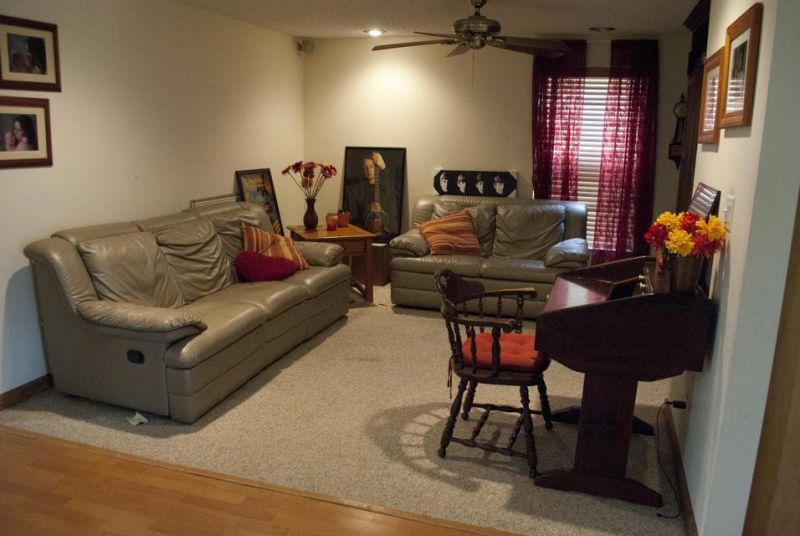
8353 Raymond Drive, Boynton Beach, FL 33472 Photo

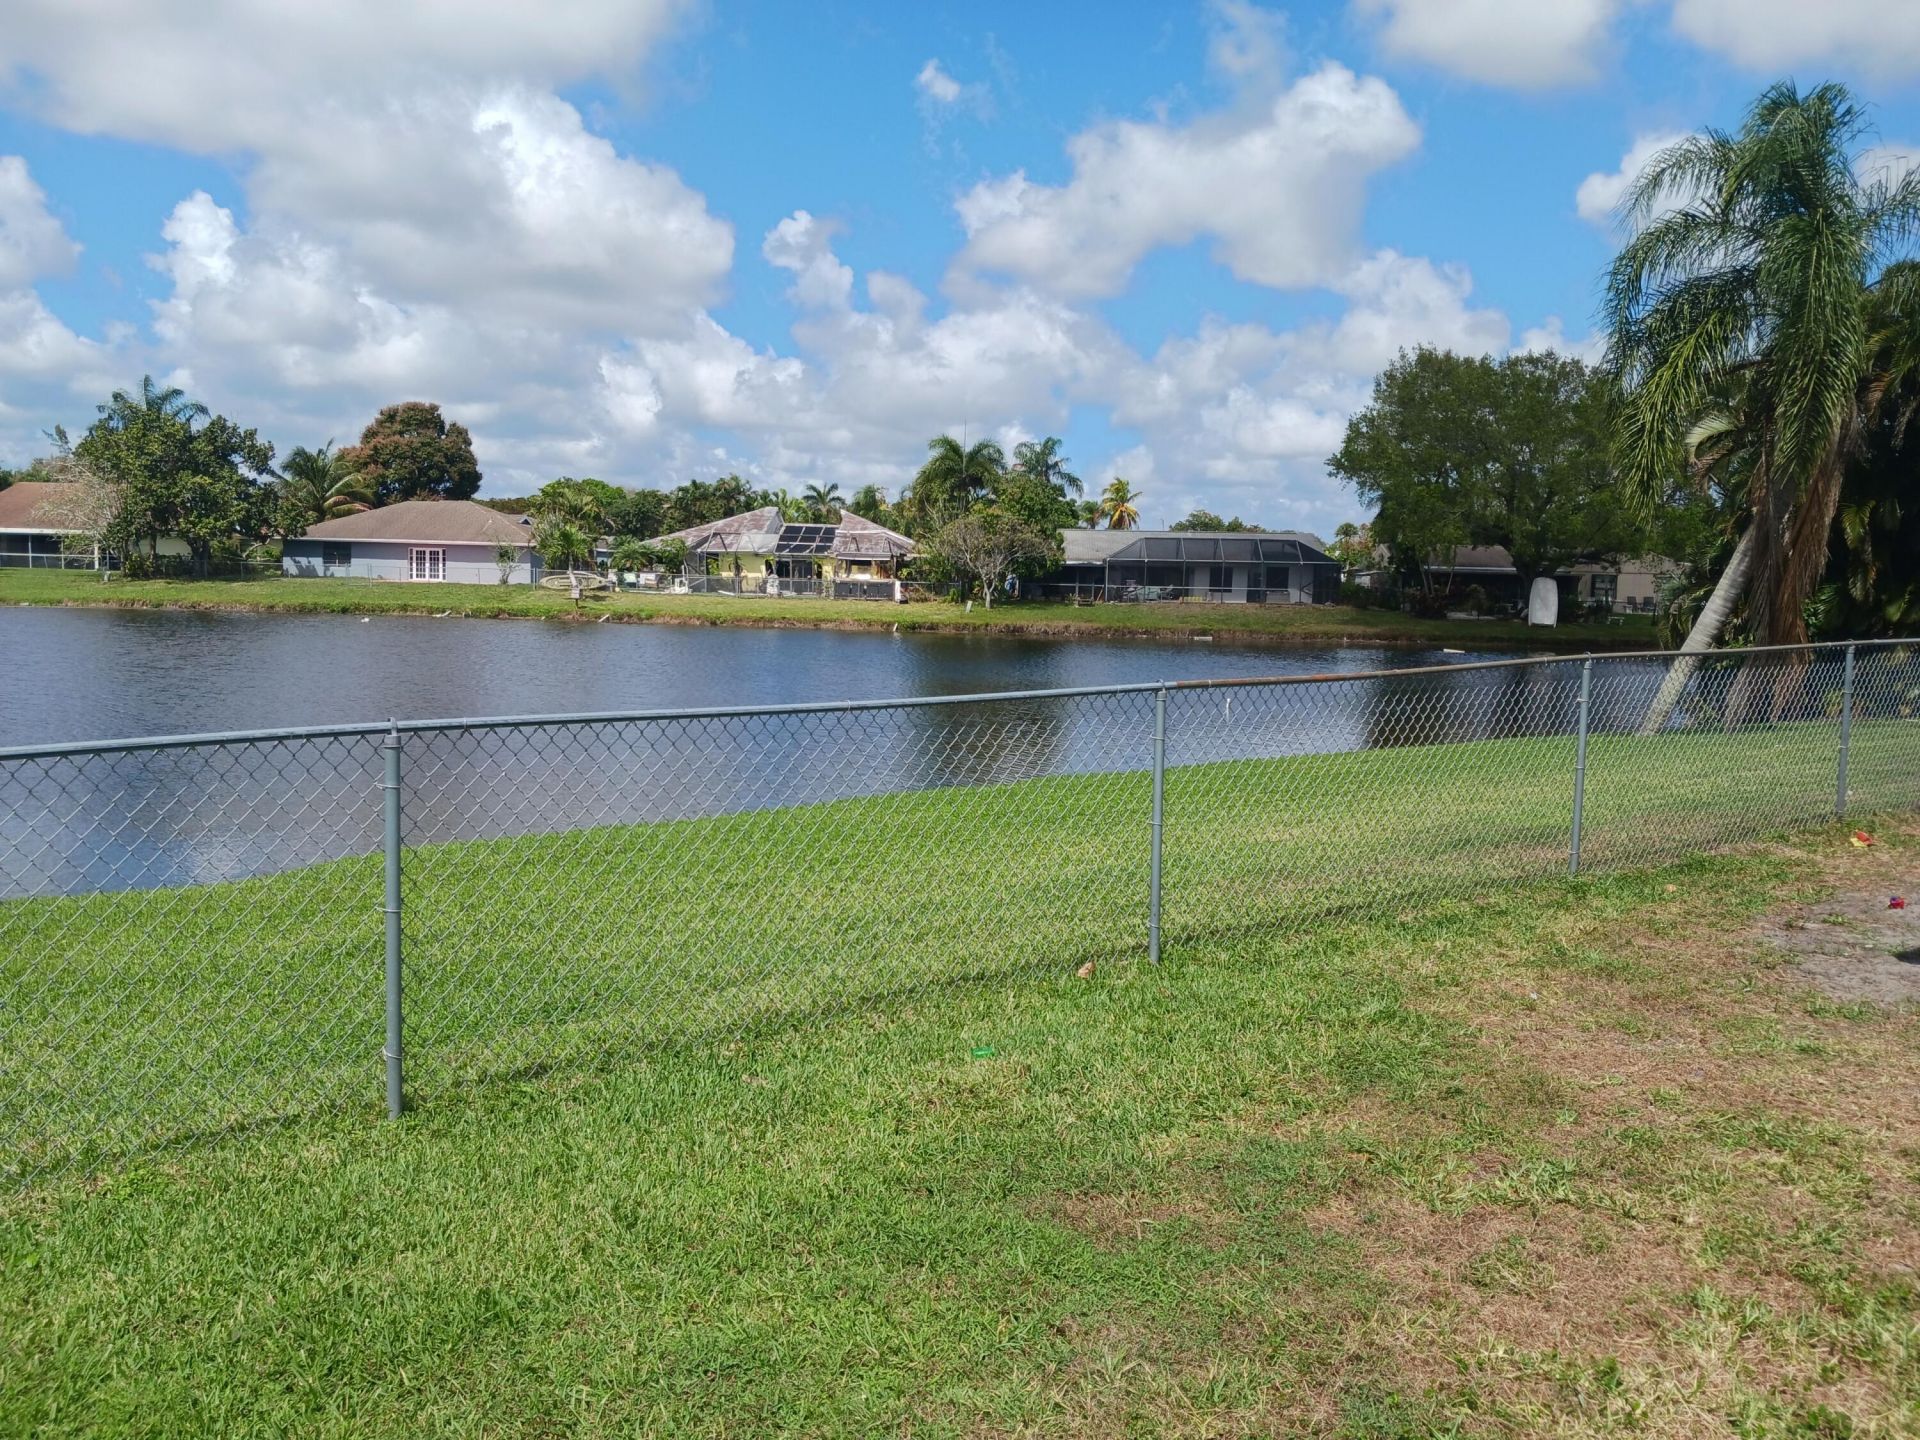
10 Total Photos [Click to View All]

8353 Raymond Drive Boynton Beach, FL 33472
$572,000
  • Beds
    3
  • Baths
    2 full
  • Total Square Feet
    2,568
  • Lot Size
    0.19 acre(s)

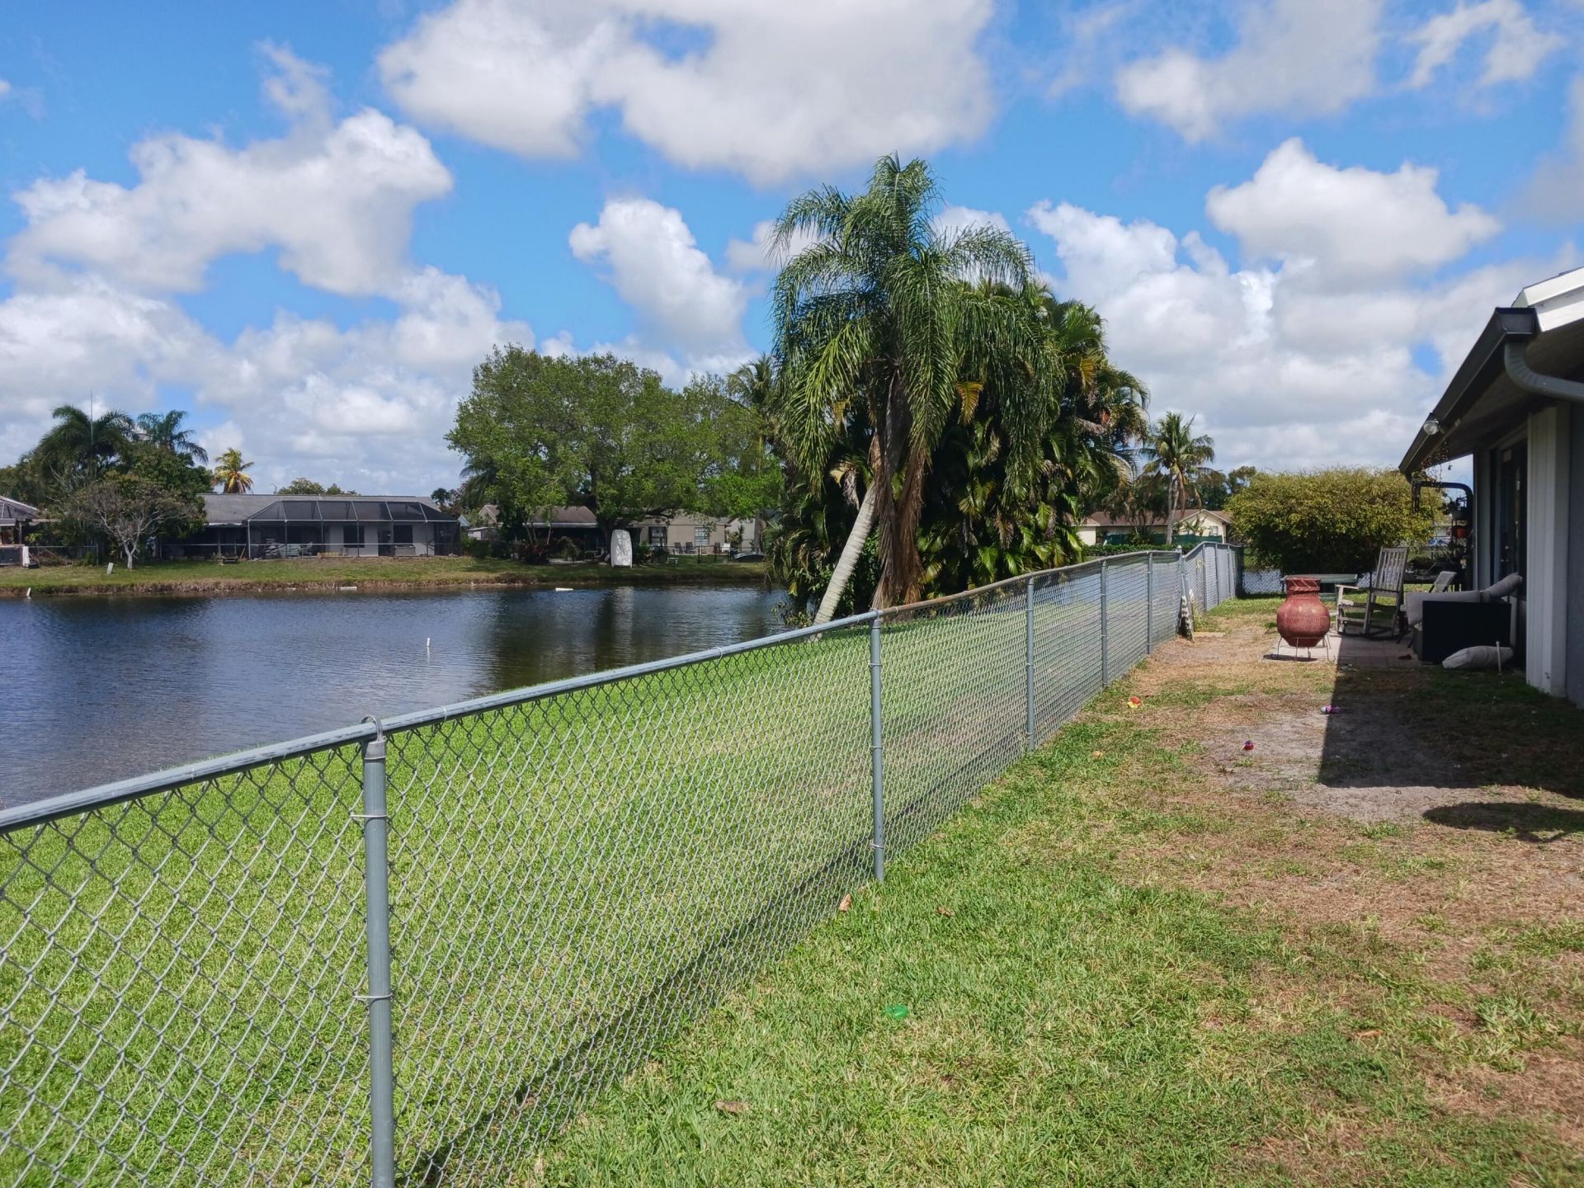
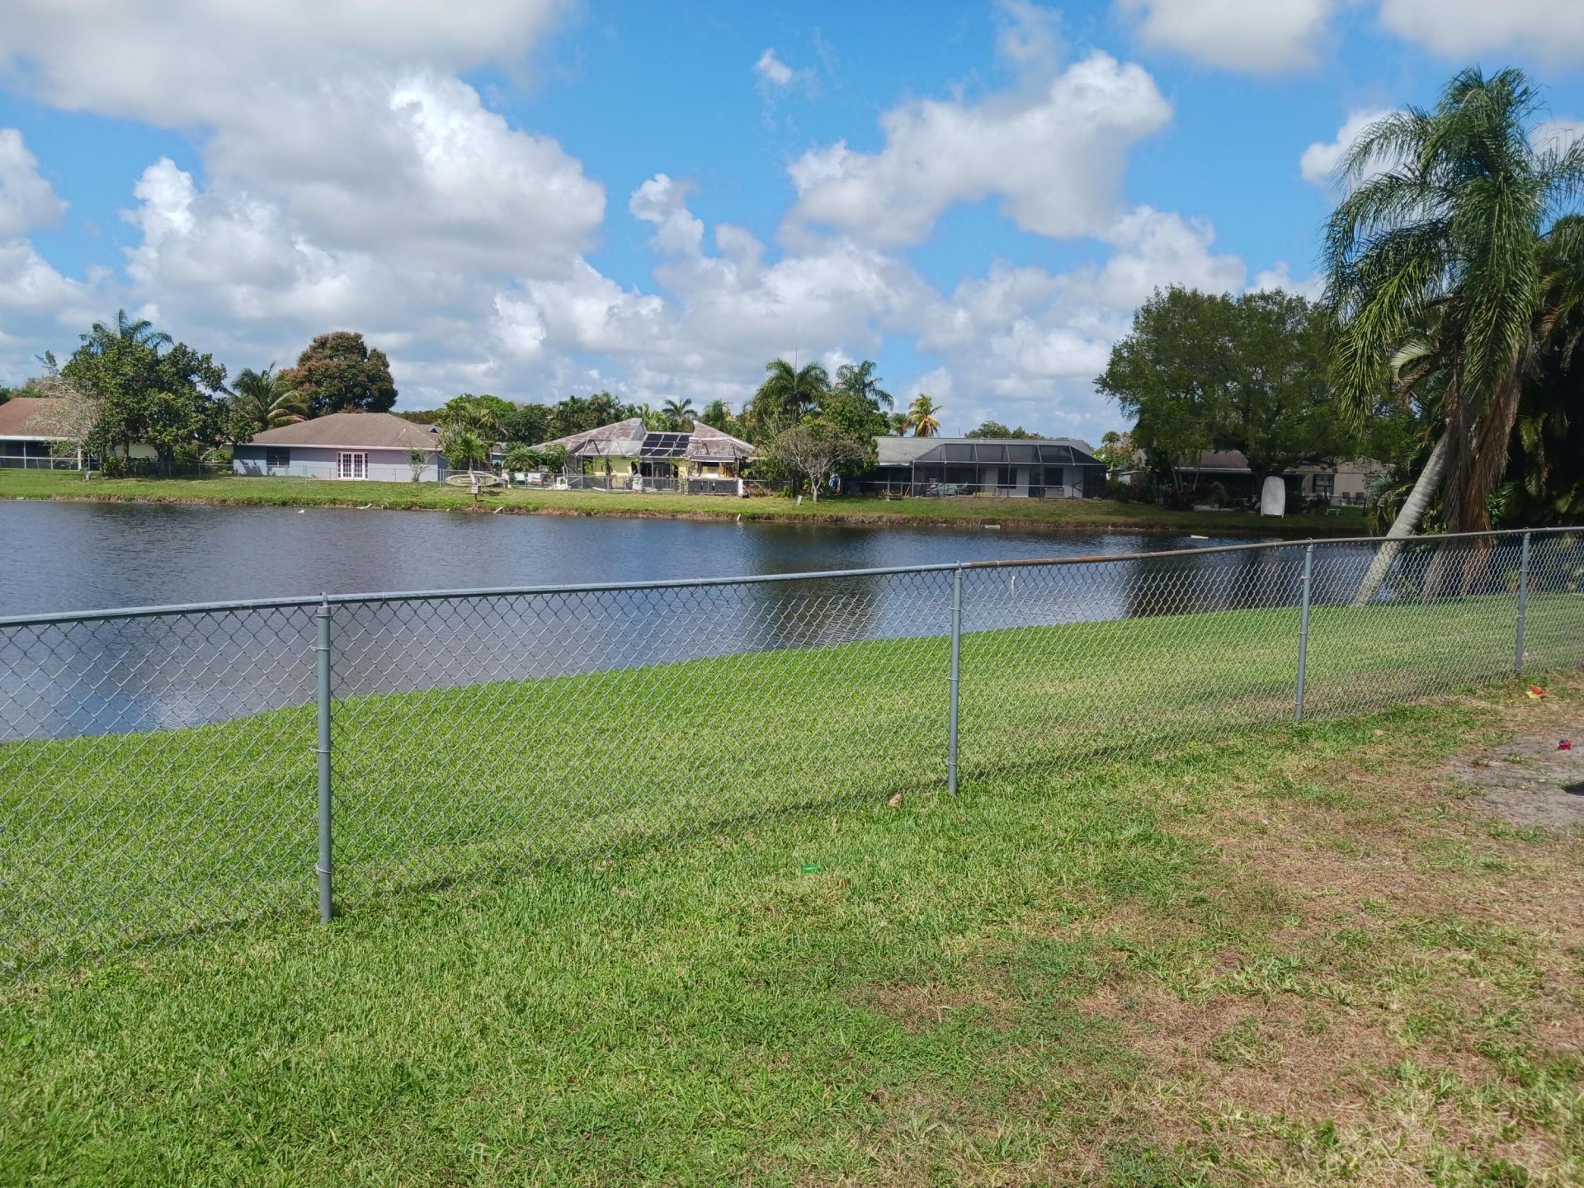
RARE WATERFRONT OPPORTUNITY! Own the largest waterfront lot and one of the largest homes in the community-a property with incredible potential and possibilities. Opportunities like this rarely come available.This spacious home features a flexible floor plan currently configured as a 3-bedroom plus den, with the easy option to convert back to a true 4-bedroom if desired. The original covered patio was fully permitted and enclosed, creating valuable additional living space and increasing the home'...

View More

Property Summary

MLS Number: B26067603
Status: Active
Days on Market: 5
Subdivision: LE CHALET IV-B
County: Palm Beach
Bedrooms: 3
Total Square Feet: 2,568
Price Per Sq. Ft.: $223
Style: Ranch
New Constuction: No
Waterfront: Yes
Property Type: Residential - Single Family
Cooling: Central Air, Ceiling Fan(s)
Fenced: Yes
Garage: 2 car attached
Heating: Central
Lot Size: 0.19 Acres
Roof Type: Shingle, Wood Truss/Rafter
Stories: 1.0
Taxes: $2,833
Year Built: 1987
HOA Fee: $34.5/ Monthly

Featured Amenities

Pantry
Vaulted Ceiling(s)
Sidewalks
Street Lights

Property Details

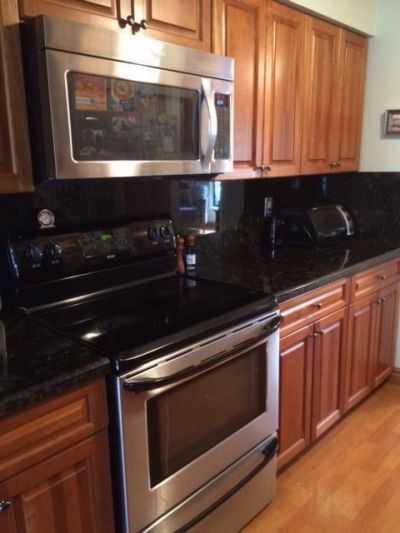
Appliances: Dryer, Disposal, Dishwasher, Electric Range, Ice Maker, Microwave, Refrigerator, Washer, Range
Association Fee Includes: Common Areas
Days on Site: 5
Door Features: French Doors
Exterior: Stucco
Outdoor Features: Garden
Fencing: Back Yard, Chain Link, Fenced
Flooring: Carpet, Other, Tile, Wood
Home Style: Ranch
Laundry: Laundry Room
Lot: Oversized Lot
Lot: Oversized Lot
Parcel#: 00424514040370120
Parking: Driveway, Garage, Attached Garage, Attached
Parking Notes: Driveway, Garage, Attached Garage, Attached
Pets Allowed: Yes, Cats OK, Dogs OK, No Restrictions
Restrictions: No Restrictions
Security: yes
Security: Security System
Sewer: Public Sewer
Special View Info: Water
Sprinkler: Auto Sprinkler
SQFT Living: 1868
Structure Type: House
Total Rooms: 6
Utilities: Cable Available, Sewer Connected, Water Connected
Water: Public
Waterfront Features: Lake Access, Lake Front
Construction: Stucco

Room Sizes

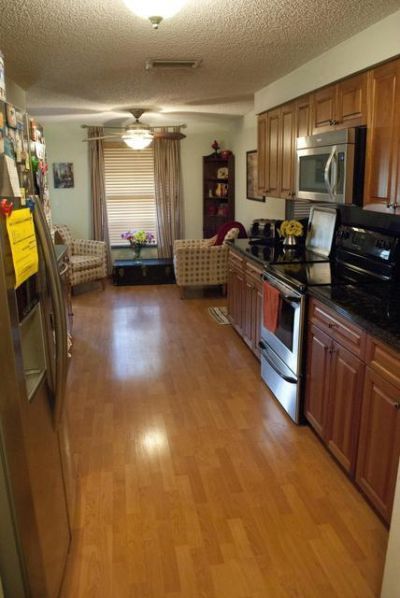
Kitchen: 10 X 22 Level First
Living Room: 16 X 18 Level First
Primary Bedroom: 13 X 18 Level First
Bedroom 2: 12 X 13 Level First
Bedroom 3: 12 X 12 Level First
Florida Room: 13 X 18 Level First

Local Schools

High School: Park Vista
Middle School: Christa McAuliffe
Elementary School: Hidden Oaks K-8

Neighborhood Information

Neighborhood Map

Neighborhood Hero

Neighborhood Highlights

Neighborhood Characteristics

Neighborhood Market Trend

Neighborhood Schools

Courtesy of

Agency Name: Complete Real Estate Solutions Inc
Agent Name: Jimmy Tassi Jr
Agency Phone: 561-305-2280

agent picture

Presented by

Agent Name: Robert Meltzer
Agent Phone: 561.310.9377
Agency Title: Illustrated Properties
Request Info

IDX logo

Robert Meltzer
ipre.com
Agent Cell:
561.310.9377
Office Phone:
561.626.7900

Mortgage Calculator

%
years/fixed
yearly
yearly (est.)

Estimated Payment

$ 3,211.52 Principal & Interest $2,808.60 Property Tax $236.08 Homeowner's Insurance $166.83
Mortgage Logo

Login to My Illustrated Account