SIGN UP Login/Register
7170 Ackerman Avenue, Cocoa, FL 32927 Photo
New
7170 Ackerman Avenue, Cocoa, FL 32927 Photo
New
7170 Ackerman Avenue, Cocoa, FL 32927 Photo

20 Photos

7170 Ackerman Avenue Cocoa, FL 32927
$315,000
  • Beds
    3
  • Baths
    2 full
  • Total Square Feet
    2,001
  • Lot Size
    0.24 acre(s)

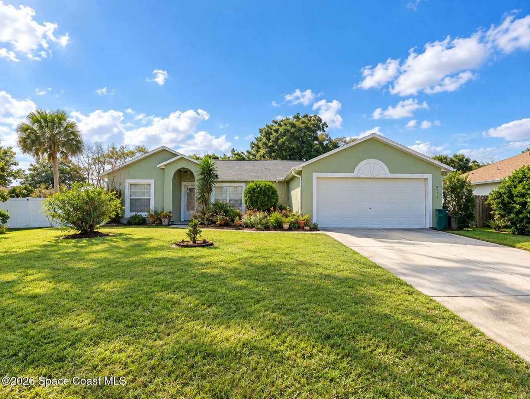
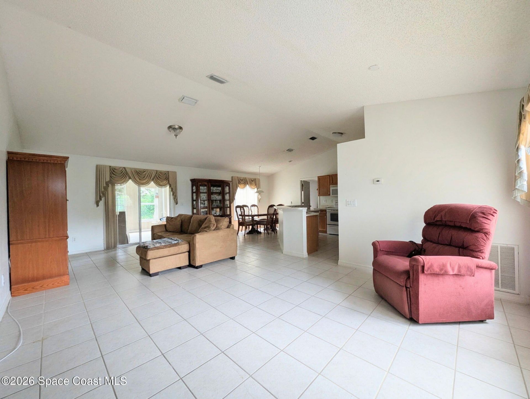
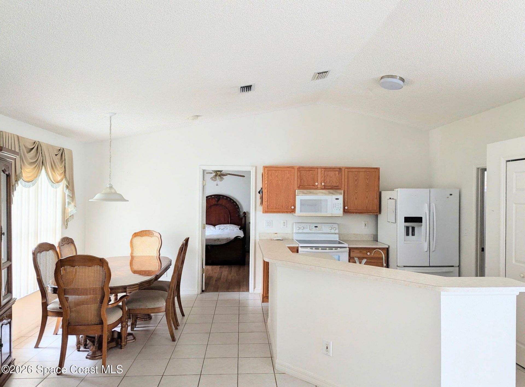
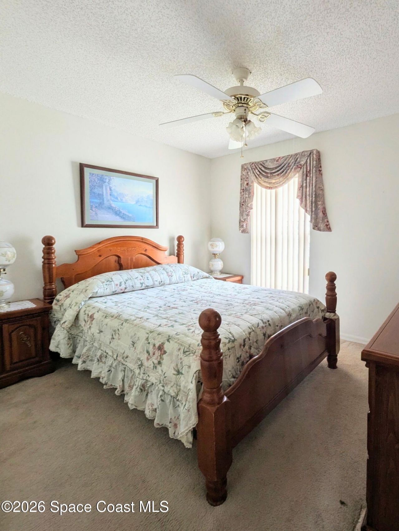
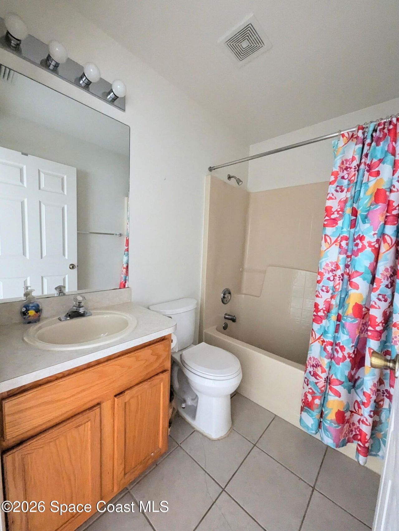
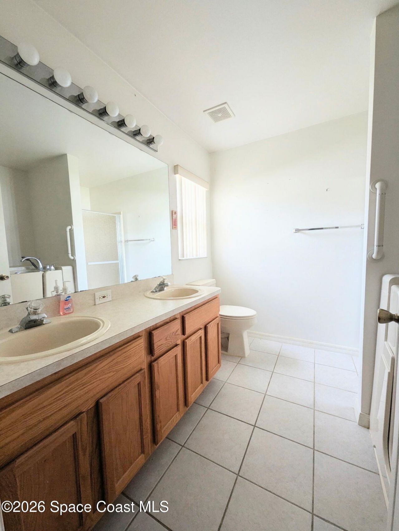
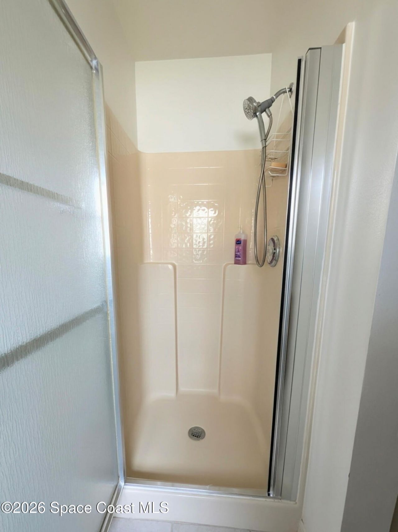
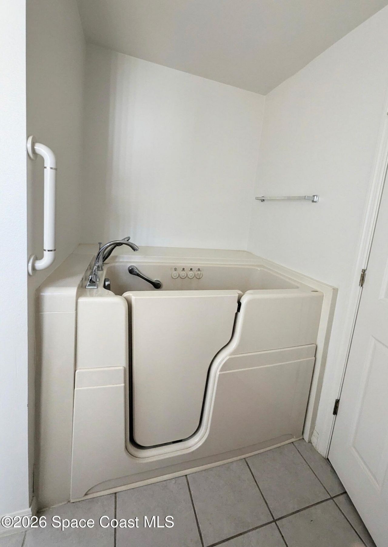
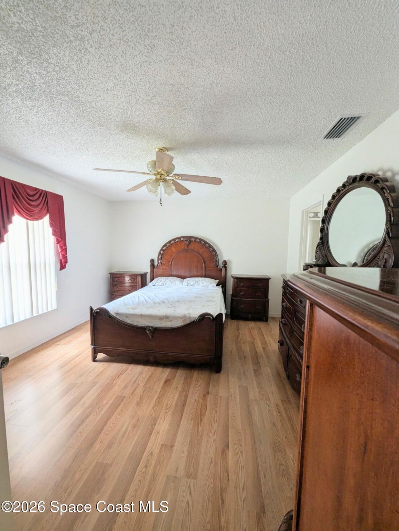
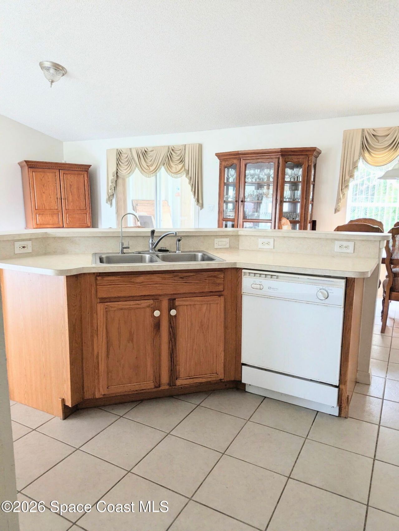
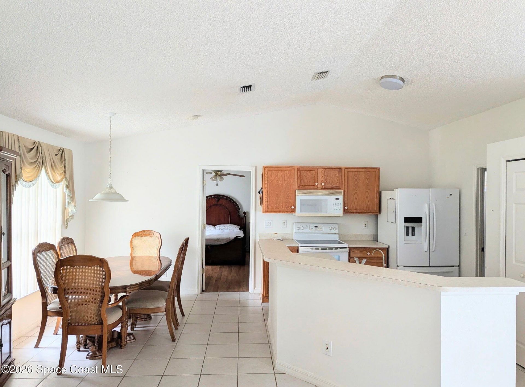
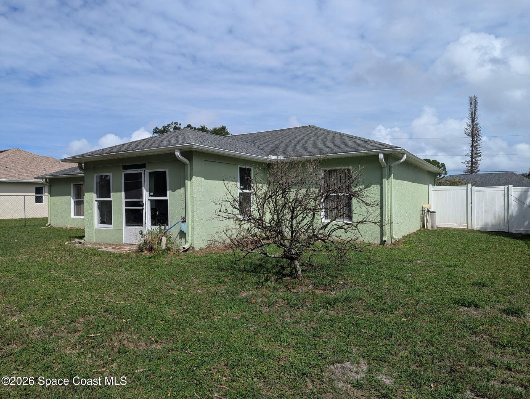
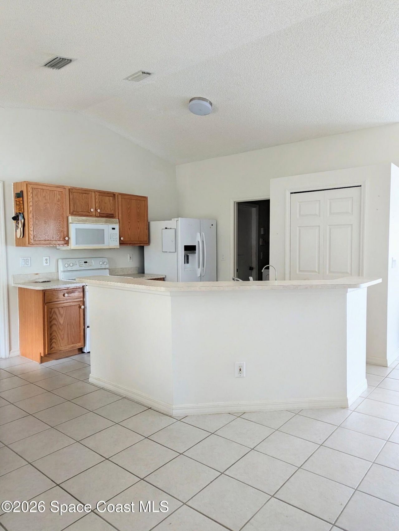
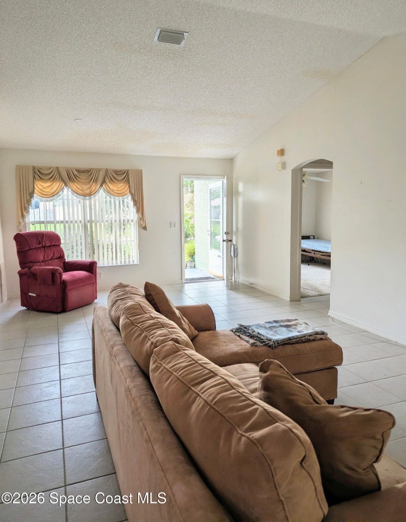
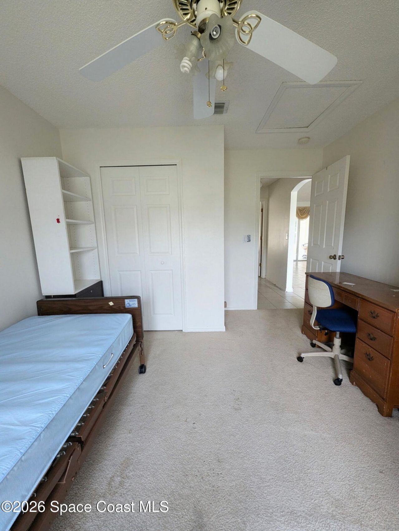
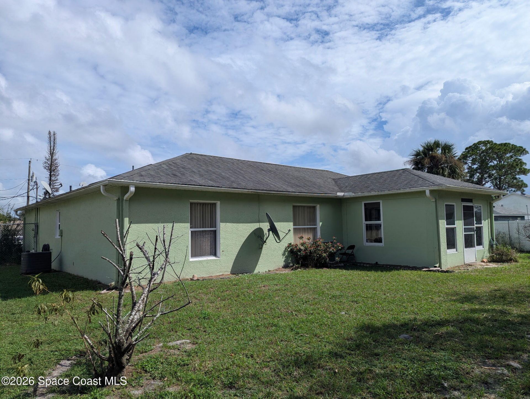
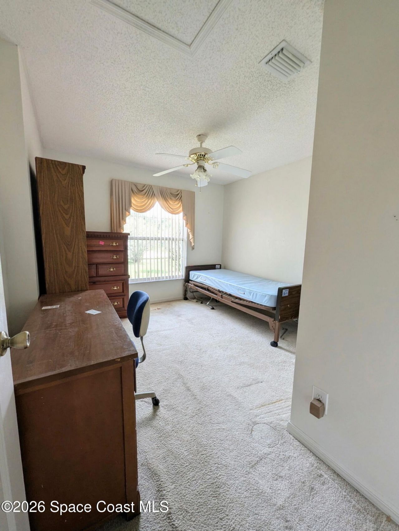
Enjoy Florida living at 7170 Ackerman Avenue in Cocoa! This 3-bedroom, 2-bath home offers 1,404 sq. ft. on a .24-acre lot with no HOA. Built in 2002, it features a 2019 roof, 2016 A/C with a Bio-Fighter air purification system, and 2020 water heater, plus a water softener and filtration system. The primary suite includes a spacious walk-in closet and a private bath with a separate walk-in shower and a walk-in tub with built-in seating and jets. An enclosed patio overlooks the fenced backyard, of...

View More

Property Summary

MLS Number: 1089461
Status: Active
Days on Market: 4
Subdivision: Port St John Unit 8
County: Brevard
Bedrooms: 3
Total Square Feet: 2,001
Price Per Sq. Ft.: $157
Style: Ranch
New Constuction: No
Waterfront: No
Property Type: Residential - Single Family
Cooling: Central Air
Garage: 2
Heating: Central
Lot Size: 0.24 Acres
Road Surface: Paved
Roof Type: Shingle
Stories: 1.0
Year Built: 2002

Featured Amenities

Breakfast Nook
Ceiling Fan(s)
Open Floorplan
Pantry
Primary Bathroom - Tub with Shower
Walk-In Closet(s)

Property Details

Days on Site: 4
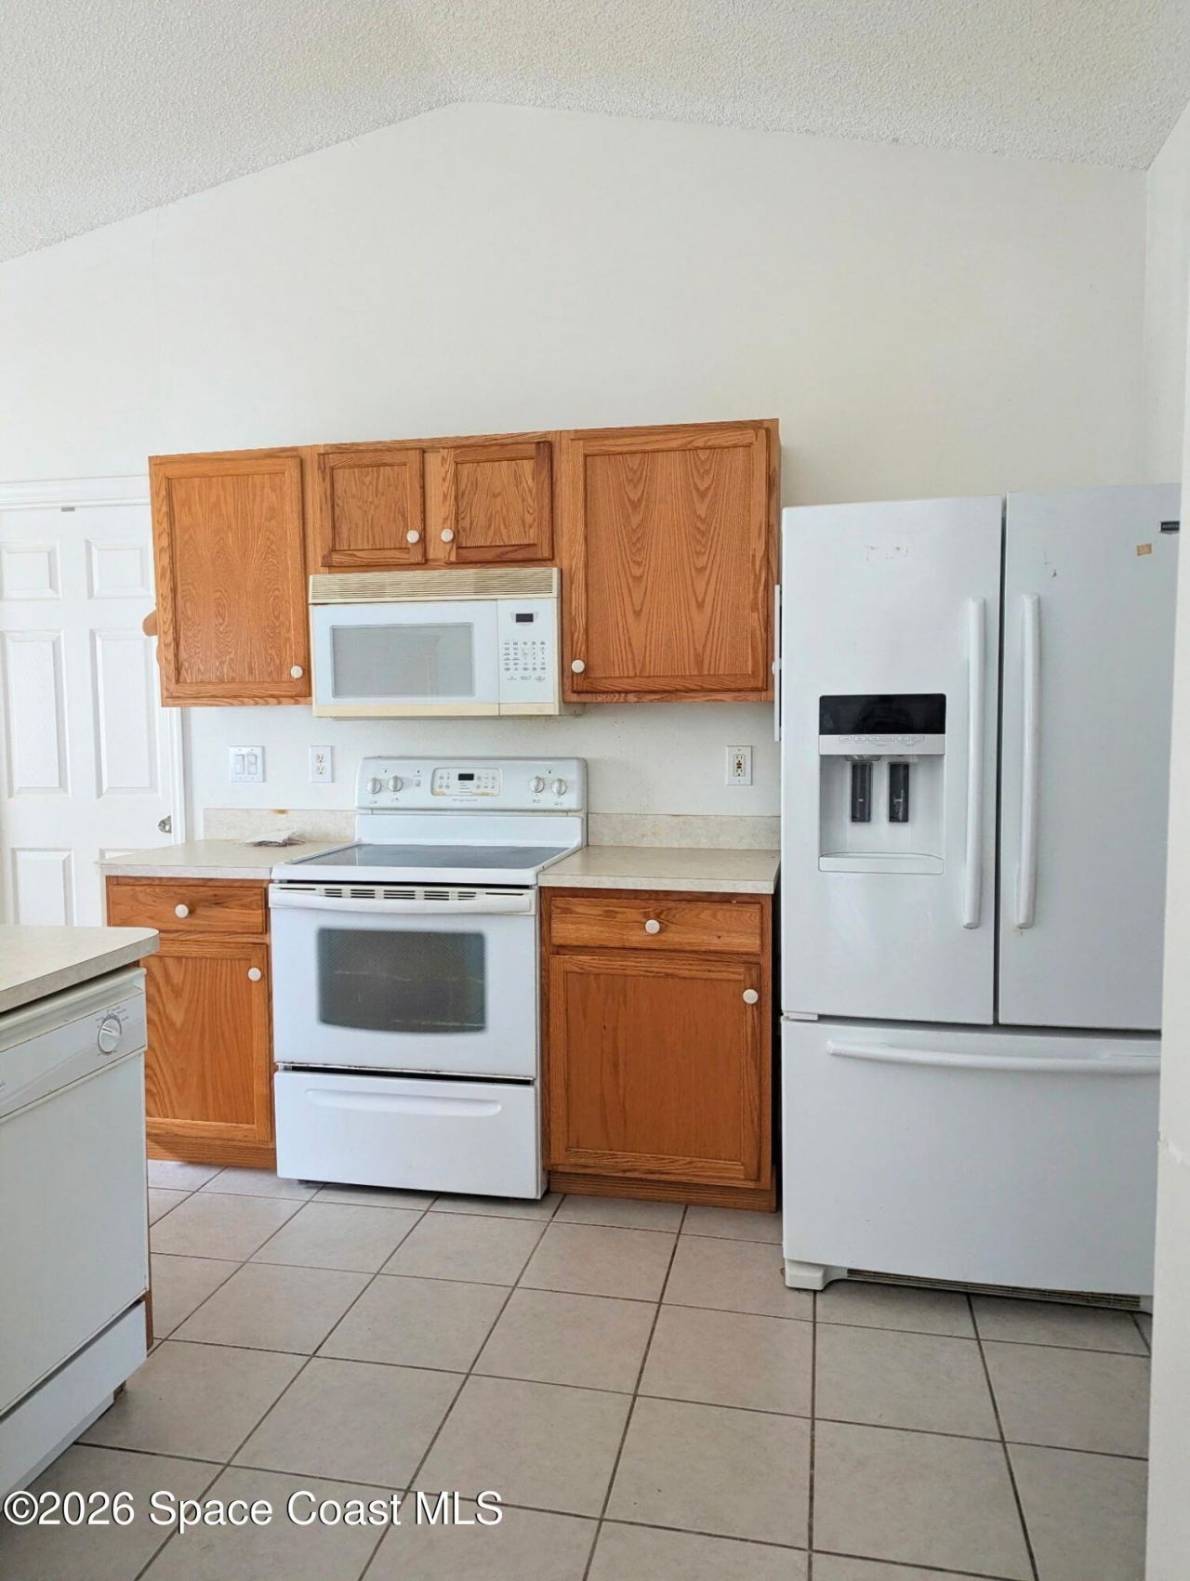
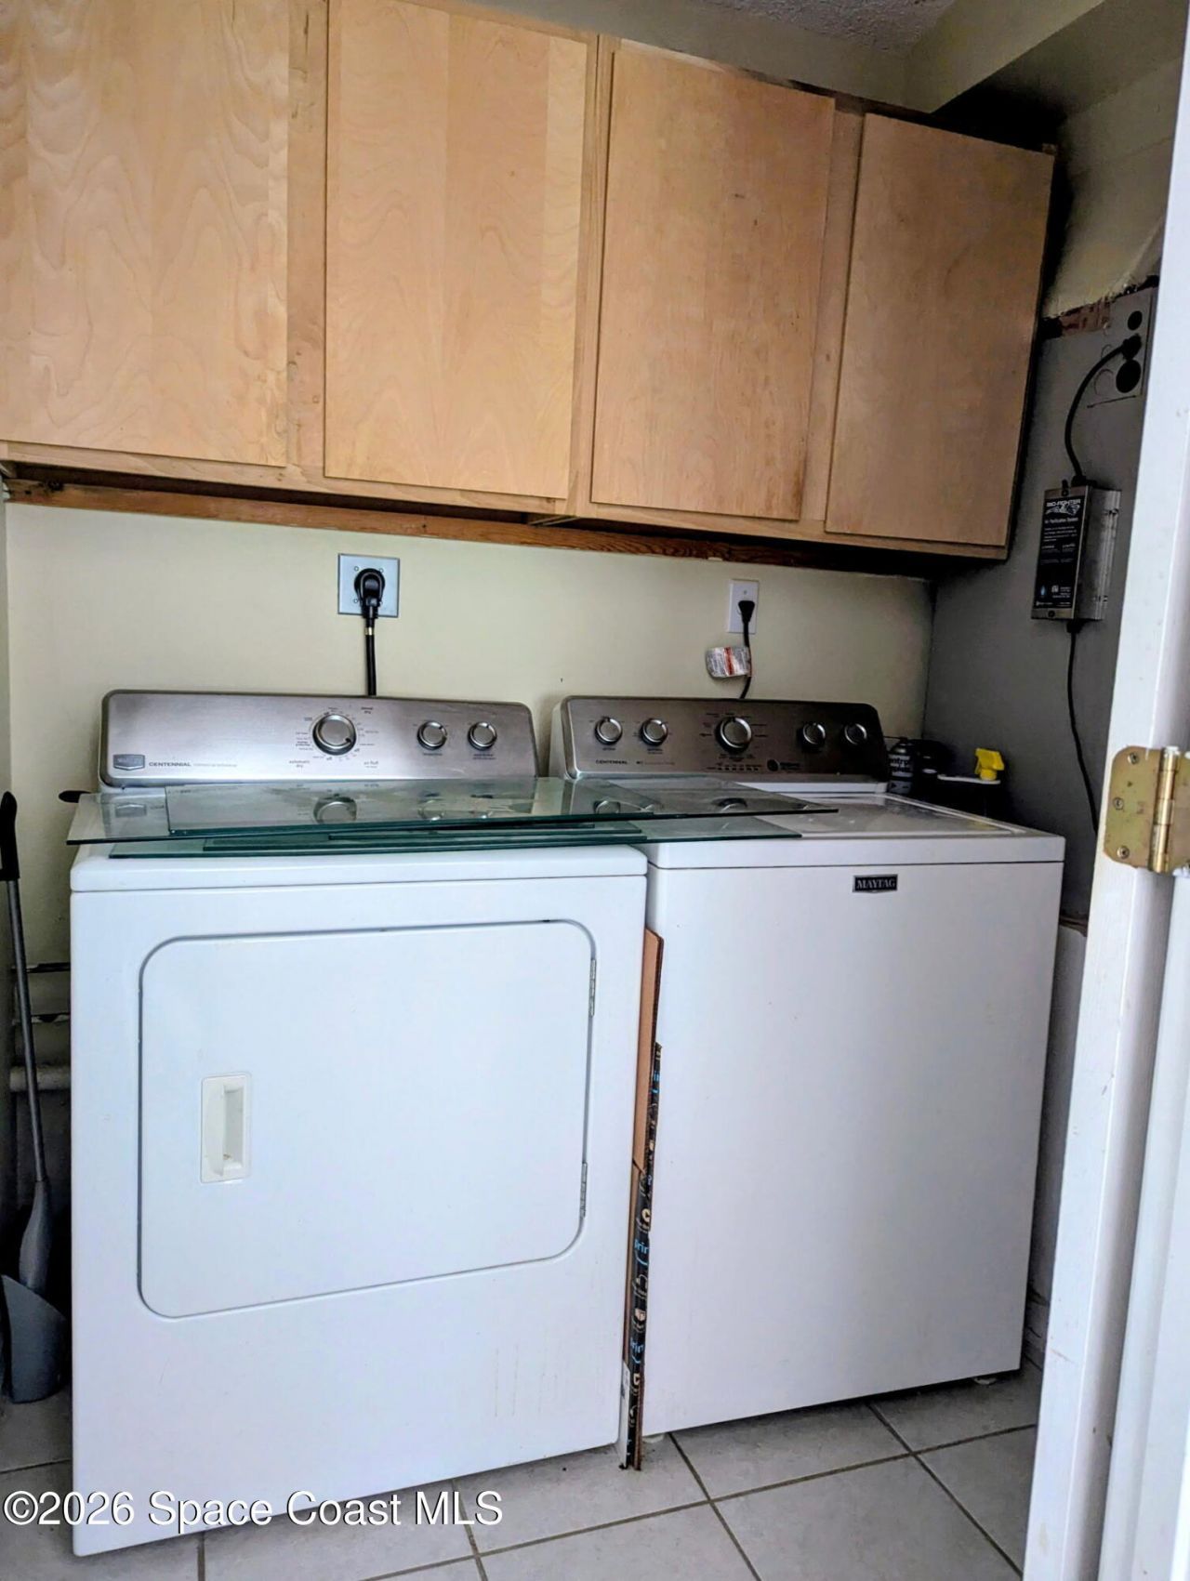
Equipment/ Appliances Features: Dishwasher, Disposal, Dryer, Electric Oven, Electric Range, Electric Water Heater, Microwave, Refrigerator, Washer
Exterior: Block, Stucco
Outdoor Features: Other
Flooring: Carpet, Tile, Vinyl
Home Style: Ranch
Lot: Other
Parking Notes: Garage, Garage Door Opener
Security: yes
Security/ Safety Features: Security System Owned, Smoke Detector(s)
Sewer: Septic Tank
Special View Info: City, Other
Utility Features: Cable Available, Electricity Available, Water Available, Other
Water: Public
Construction: Block,Stucco

Room Sizes

Primary Bedroom: Level - First
Bedroom 2: Level - First
Bedroom 3: Level - First
Living Room: Level - First
Dining Room: Level - First
Florida Room: Level - First

Local Schools

High School: Space Coast
Middle School: Space Coast
Elementary School: Atlantis

Neighborhood Information

Neighborhood Map

Neighborhood Hero

Neighborhood Highlights

Neighborhood Characteristics

Neighborhood Market Trend

Neighborhood Schools

Courtesy of

Agency Name: Radius Realty Group LLC
Agent Name: Geoffrey A Lopez
Agency Phone: 407-541-0779

agent picture

Presented by

Agent Name: Robert Meltzer
Agent Phone: 561.310.9377
Agency Title: Illustrated Properties
Request Info

IDX logo

Robert Meltzer
ipre.com
Agent Cell:
561.310.9377
Office Phone:
561.626.7900

Mortgage Calculator

%
years/fixed
yearly
yearly (est.)

Estimated Payment

$ 1,638.57 Principal & Interest $1,546.69 Property Tax (data not provided by mls) $0.00 Homeowner's Insurance $91.88
Mortgage Logo

Login to My Illustrated Account