SIGN UP Login/Register
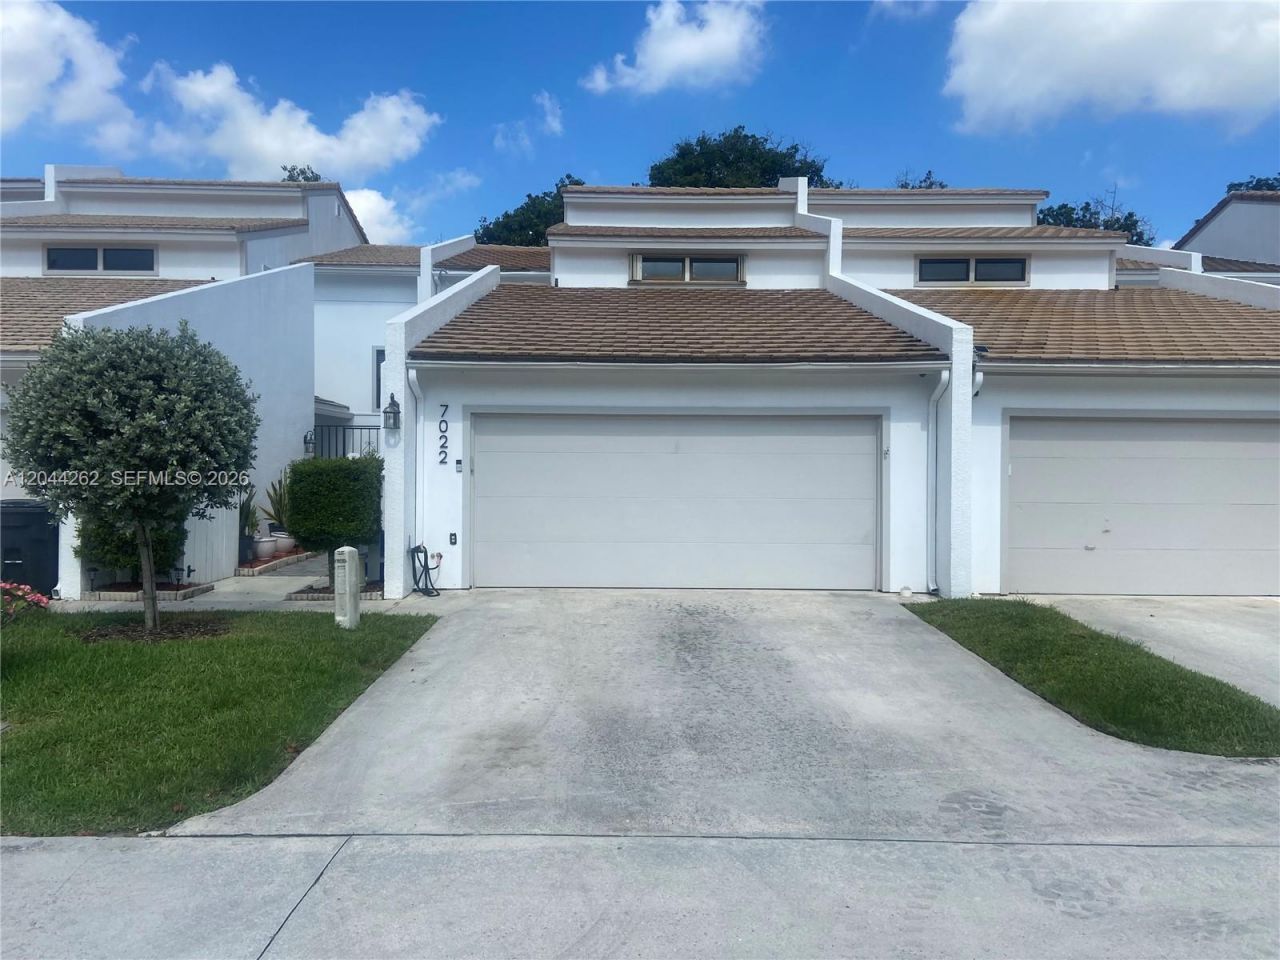
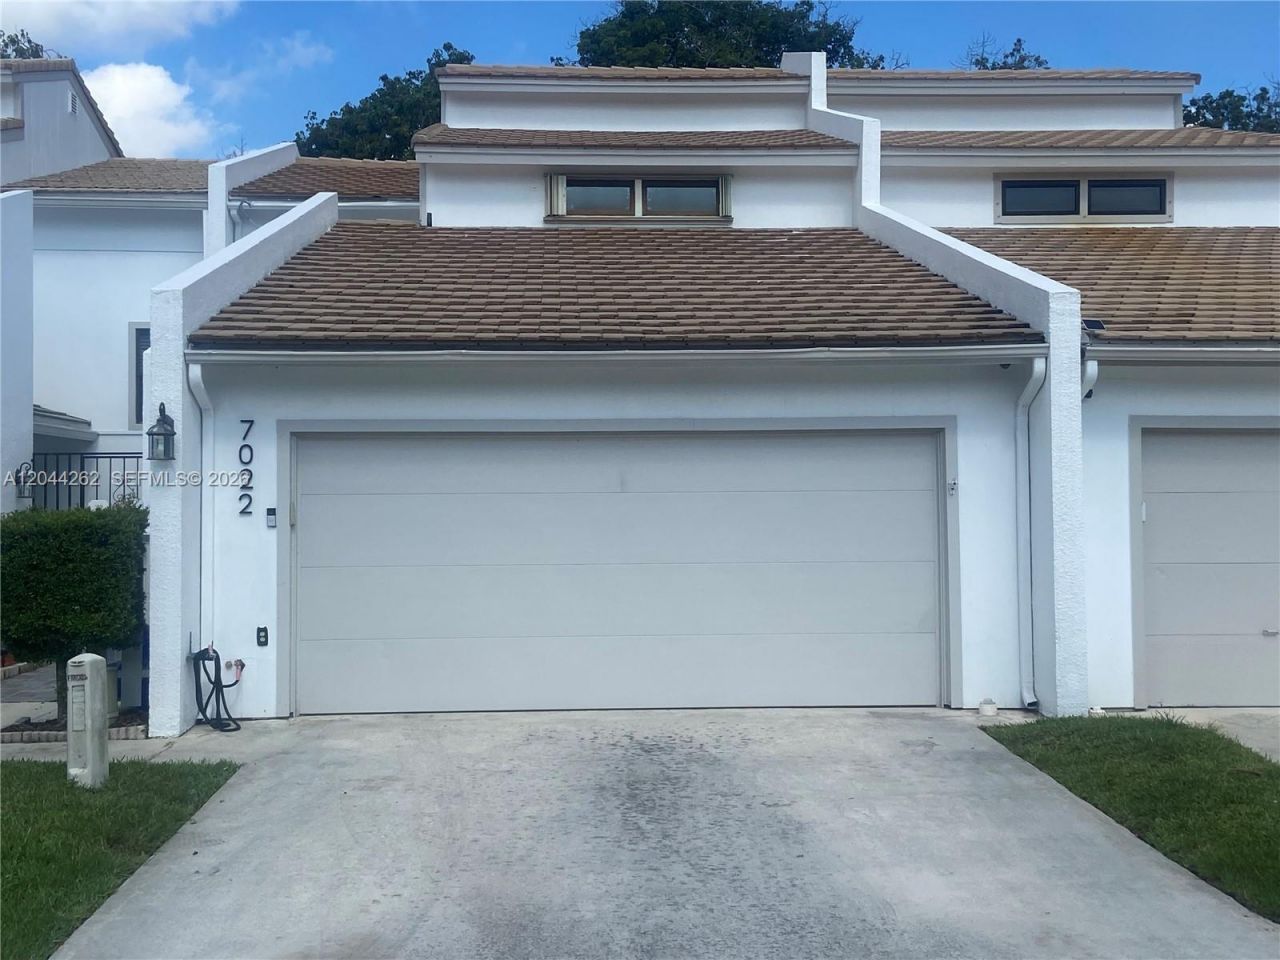
7022 Edgemere Ter, Palm Beach Gardens, FL 33410 Photo

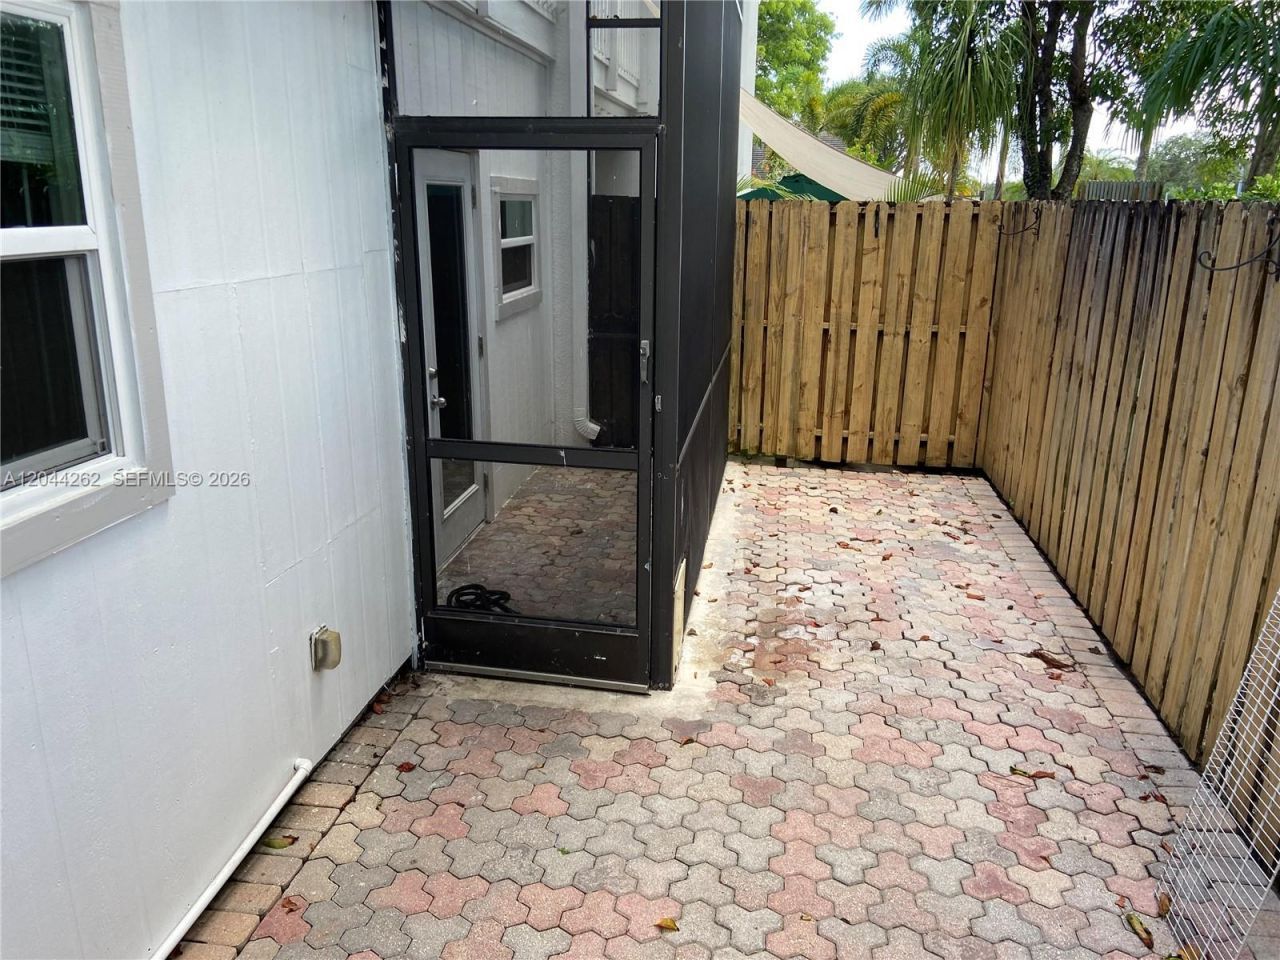
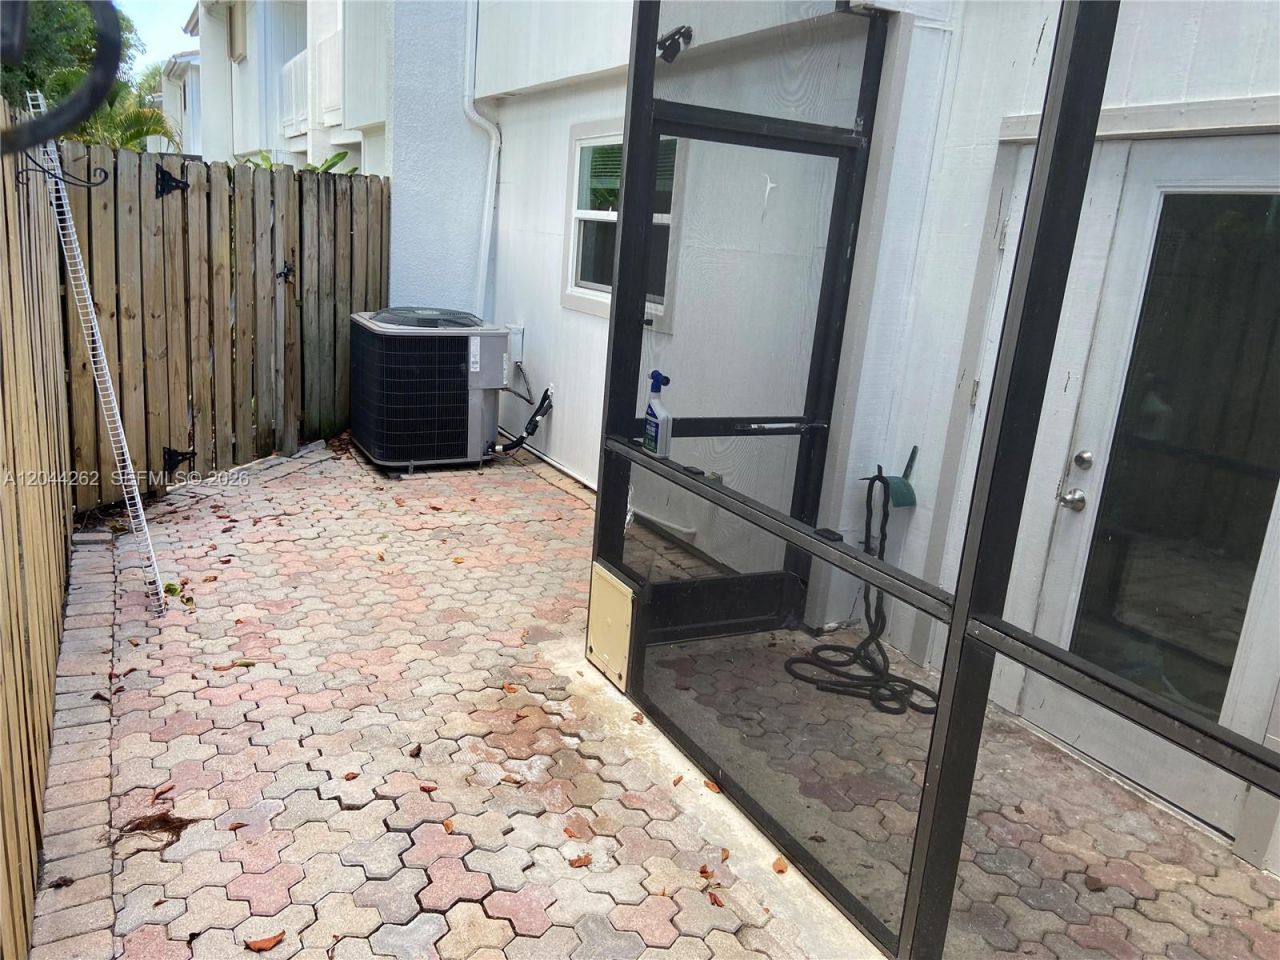
26 Total Photos [Click to View All]

7022 Edgemere Ter Palm Beach Gardens, FL 33410
$499,900
  • Beds
    3
  • Baths
    3 full
  • Total Square Feet
    1,818

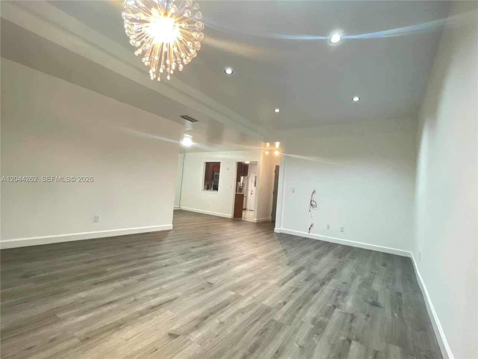
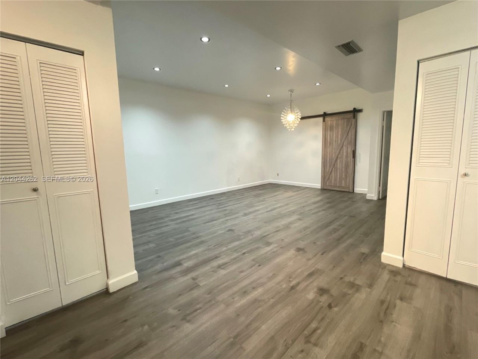
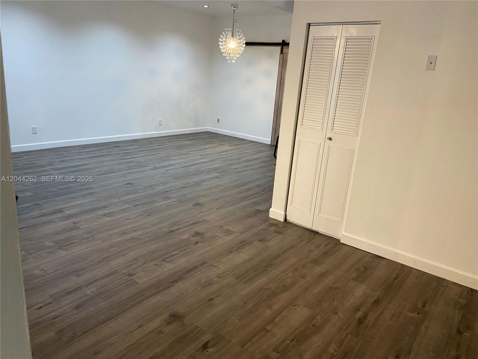
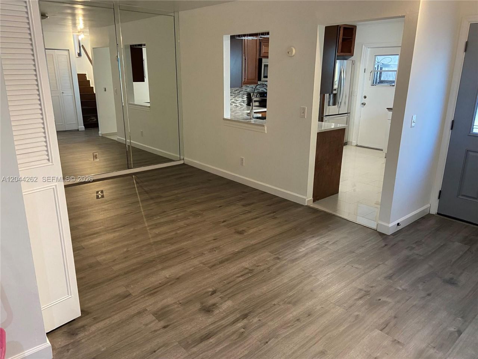
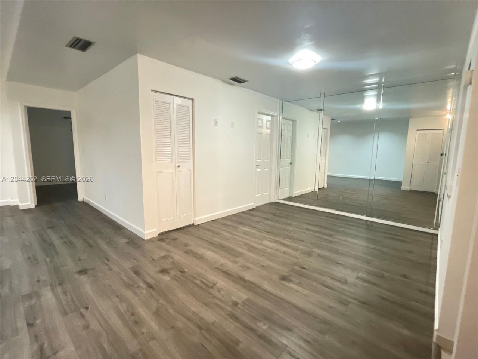
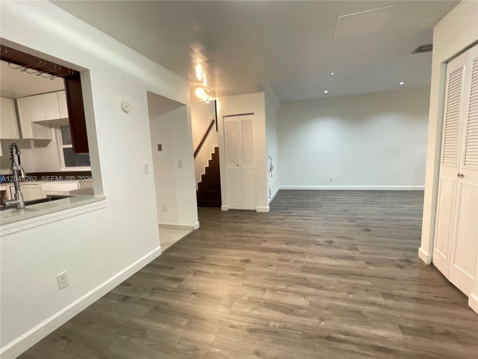
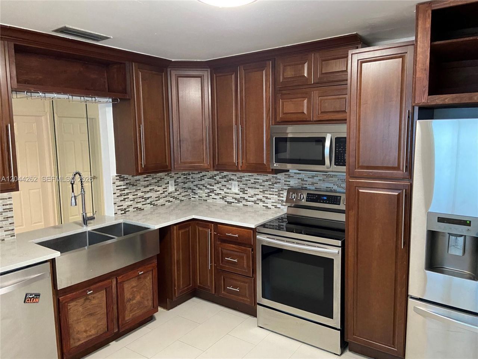
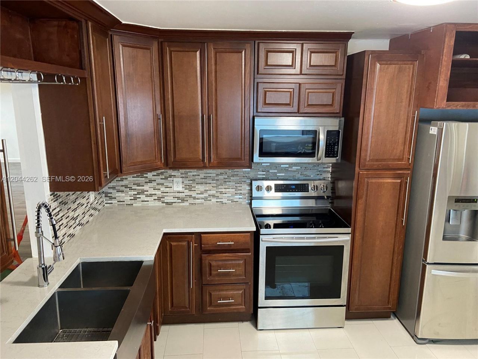
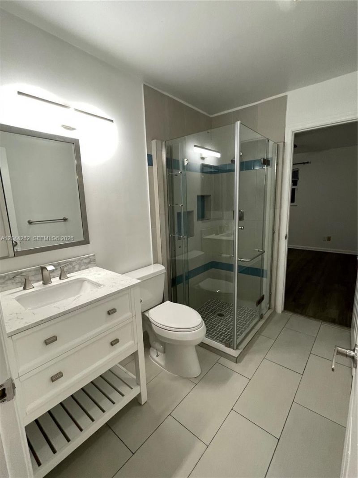
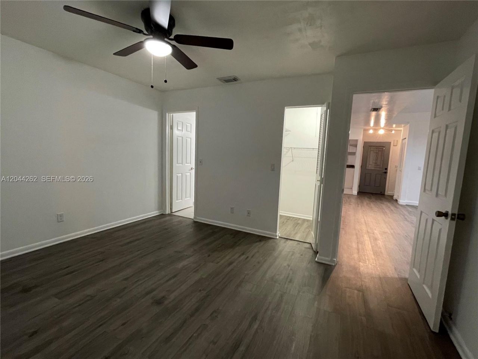
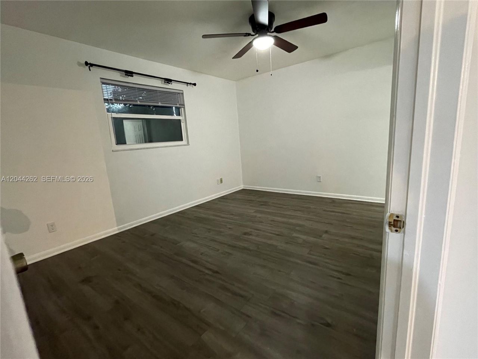
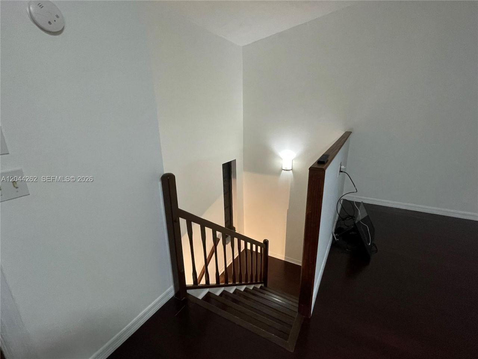
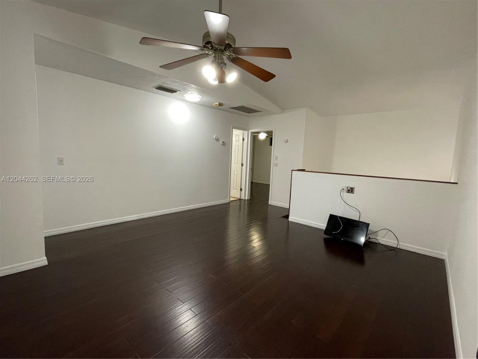
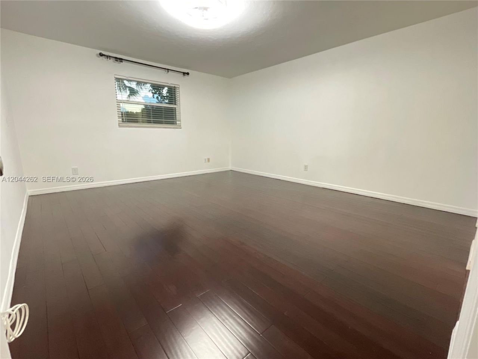
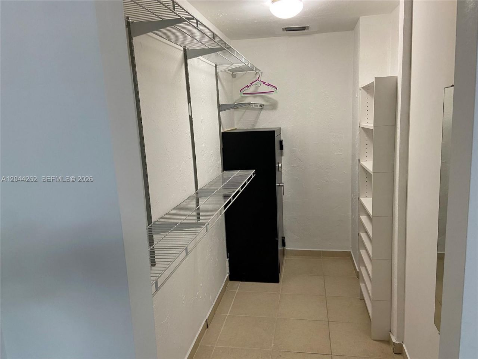
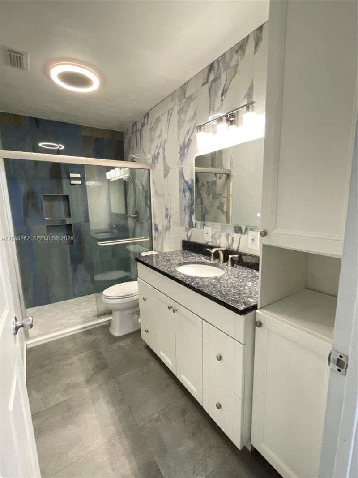
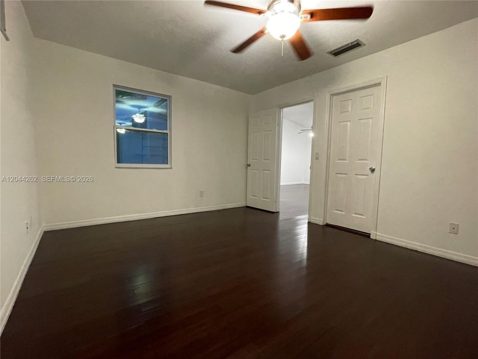
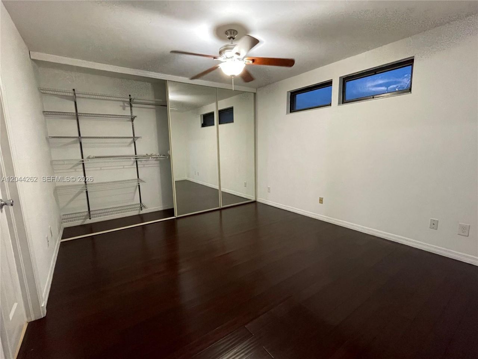
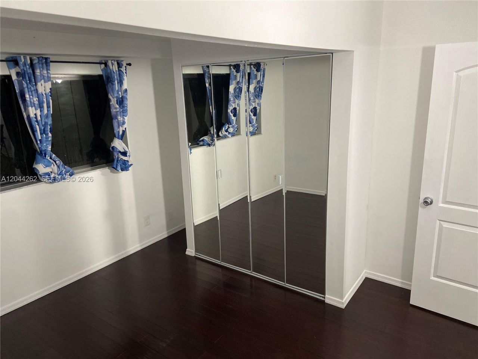
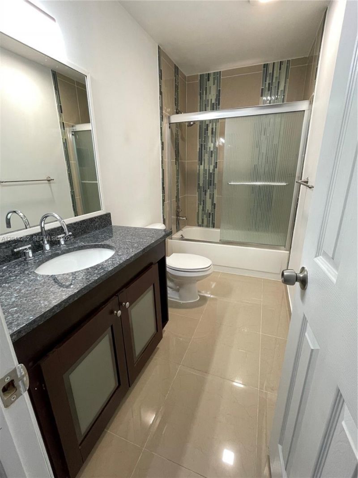
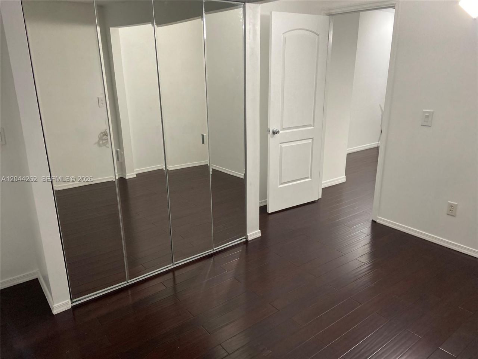
Nestled in the heart of desirable Palm Beach Gardens, this beautifully renovated townhouse offers 3 spacious bedrooms plus 2 versatile office/den, 3 full bathrooms, and a 4 parking car space, 2 attached car garage and 2 uncover parking space, with 2,400 SqF total, with 1 bedroom and 1 bath in the lower level, this exceptional home has been thoughtfully updated with Hurricane-impact windows and garage door provide peace of mind, with rich wood flooring upstairs, luxury vinyl flooring downstairs, ...

View More

Property Summary

MLS Number: A12044262
Status: Active
Days on Market: 10
Subdivision: EDGEMERE
County: Palm Beach
Bedrooms: 3
Total Square Feet: 1,818
Price Per Sq. Ft.: $275
New Constuction: No
Waterfront: No
Property Type: Residential - Townhouse
Cooling: Ceiling Fan(s), Central Air
Fenced: Yes
Garage: 2 car attached
Heating: Central
Stories: 2.0
Taxes: $6,243
Year Built: 1980
HOA Fee: 520/ Semi

Featured Amenities

First Floor Entry
Walk-In Closet(s)
Den/Library/Office
Family Room
Utility/Laundry In Garage
Other

Property Details

Appliances: Dishwasher, Dryer, Electric Range, Electric Water Heater, Microwave, Refrigerator, Washer
Crops Included Y/N: No
Days on Site: 10
Exterior: CBS Construction, Frame
Outdoor Features: Other
Flooring: Tile, Vinyl, Wood
Home Warranty Y/N: No
Laundry: In Garage
Lease Considered Y/N: No
Listing Terms: All Cash, Conventional
Other Equipment: Automatic Garage Door Opener
Parcel#: 52424201070040190
Parking: 2 Or More Spaces, Assigned, Covered, Guest, No Rv/Boats
Parking Notes: 2 Or More Spaces, Assigned, Covered, Guest, No Rv/Boat
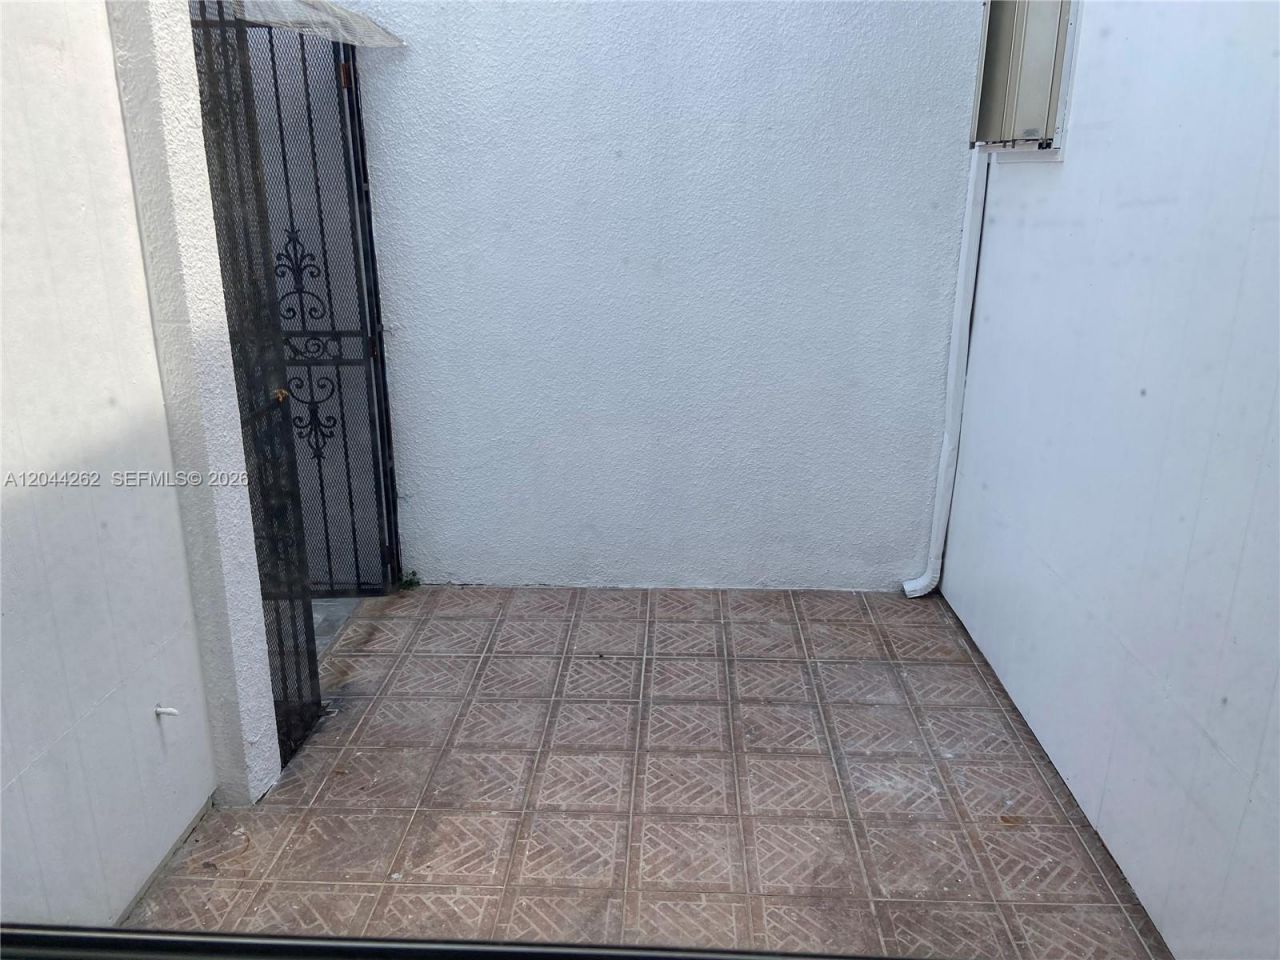
Patio/Porch: Open Porch, Screened Porch
Property Attached Y/N: Yes
Property Sub-Type: Townhouse
Security: Smoke Detector, Complex Fenced
Special View Info: Garden View
Window: Hurricane Shutters, High Impact Windows
Construction: CBS Construction,Frame

Local Schools

High School: William T Dwyer
Middle School: Watson B. Duncan
Elementary School: Timber Trace

Neighborhood Information

Neighborhood Map

Neighborhood Hero

Neighborhood Highlights

Neighborhood Characteristics

Neighborhood Market Trend

Neighborhood Schools

Courtesy of

Agency Name: Highlight Realty Corp
Agent Name: Lucy Aranguren
Agency Phone: 561-641-6787

agent picture

Presented by

Agent Name: Robert Meltzer
Agent Phone: 561.310.9377
Agency Title: Illustrated Properties
Request Info

IDX logo

Robert Meltzer
ipre.com
Agent Cell:
561.310.9377
Office Phone:
561.626.7900

Mortgage Calculator

%
years/fixed
yearly
yearly (est.)

Estimated Payment

$ 3,120.63 Principal & Interest $2,454.58 Property Tax $520.25 Homeowner's Insurance $145.80
Mortgage Logo

Login to My Illustrated Account

Pixel