SIGN UP Login/Register
3634 Spanish Cedar Place, Fort Pierce, FL 34946 Photo
New
3634 Spanish Cedar Place, Fort Pierce, FL 34946 Photo
New
3634 Spanish Cedar Place, Fort Pierce, FL 34946 Photo

16 Total Photos [Click to View All]

3634 Spanish Cedar Place Fort Pierce, FL 34946
$286,190
  • Beds
    2
  • Baths
    2 full
  • Total Square Feet
    1,655
  • Lot Size
    0.06 acre(s)

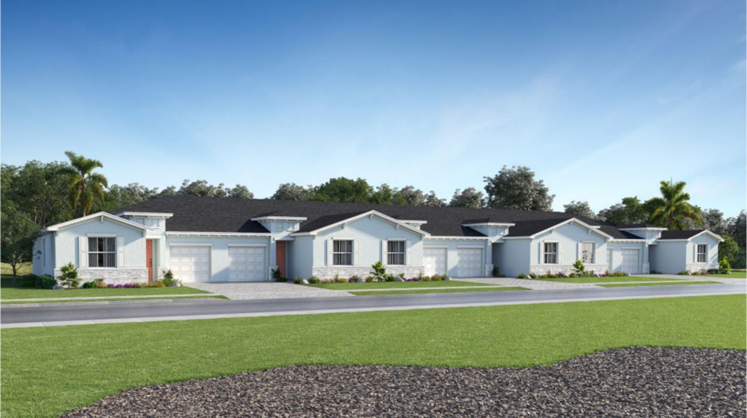
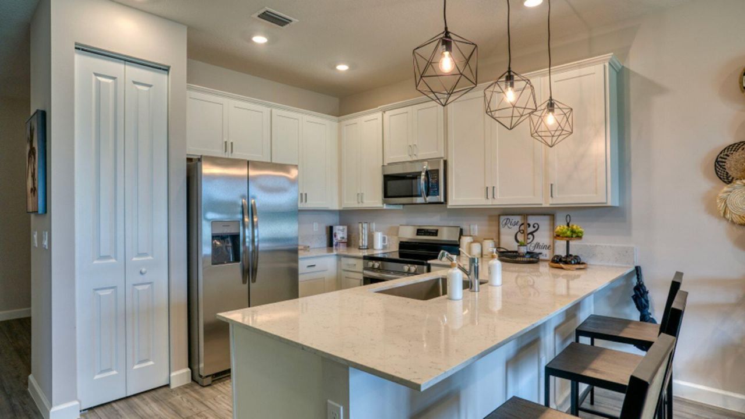
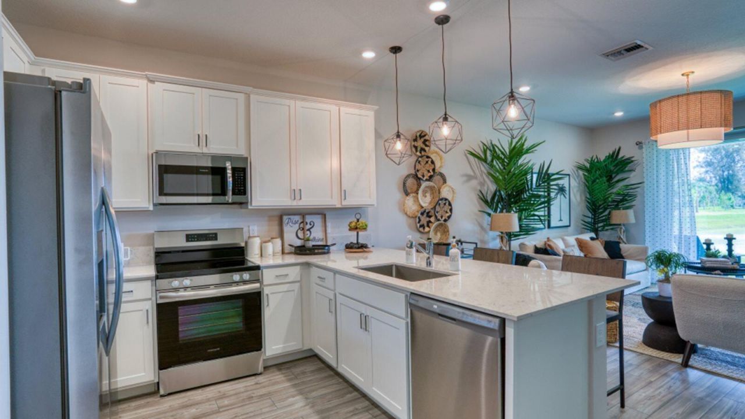
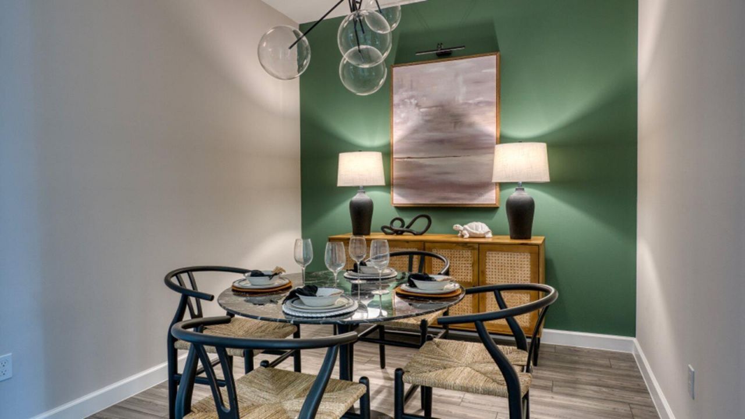
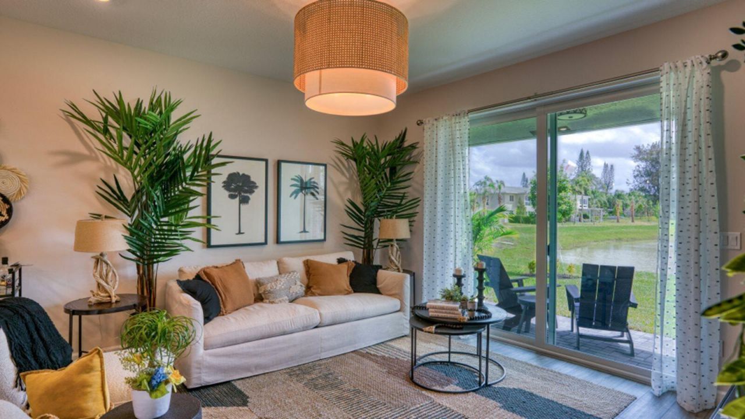
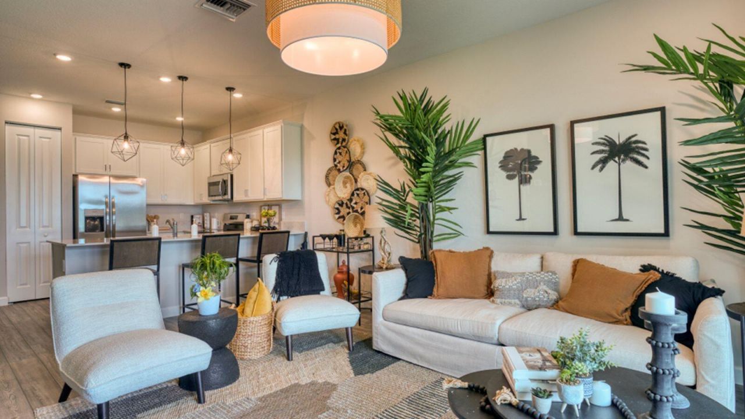
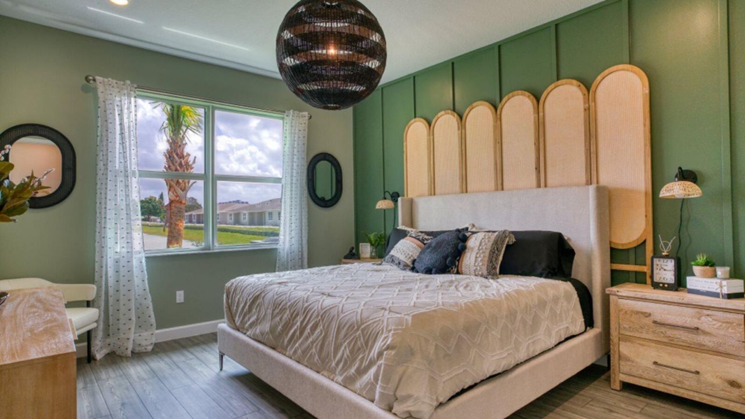
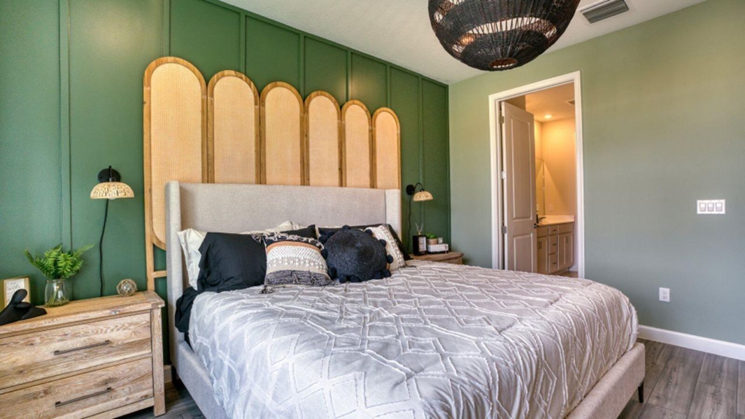
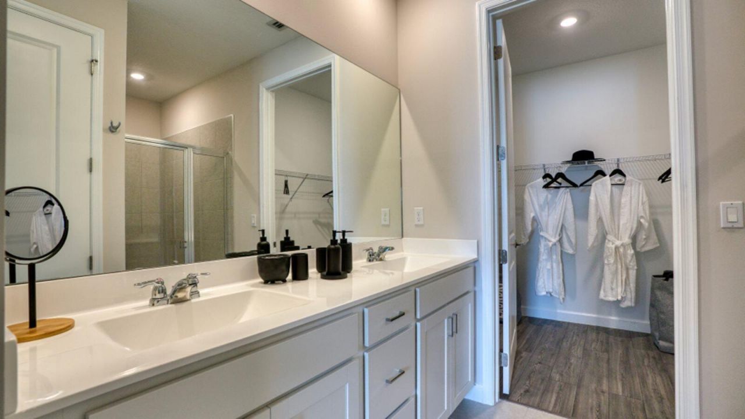
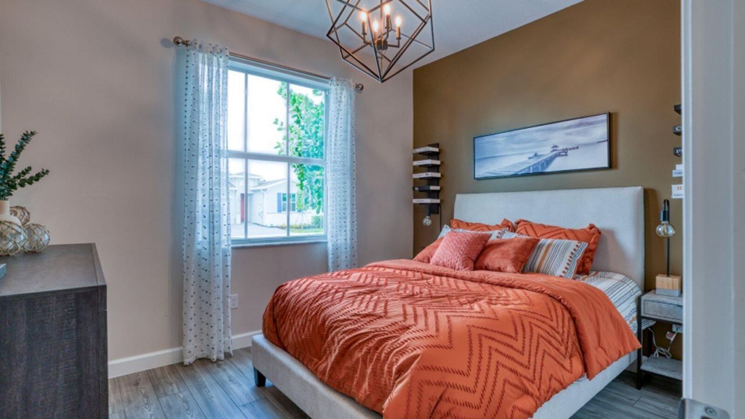
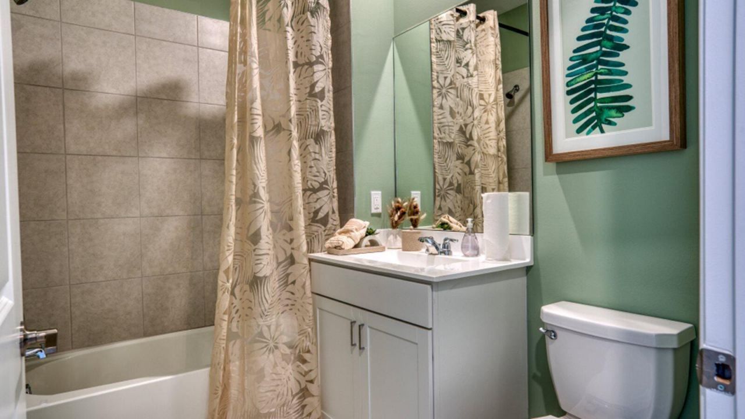
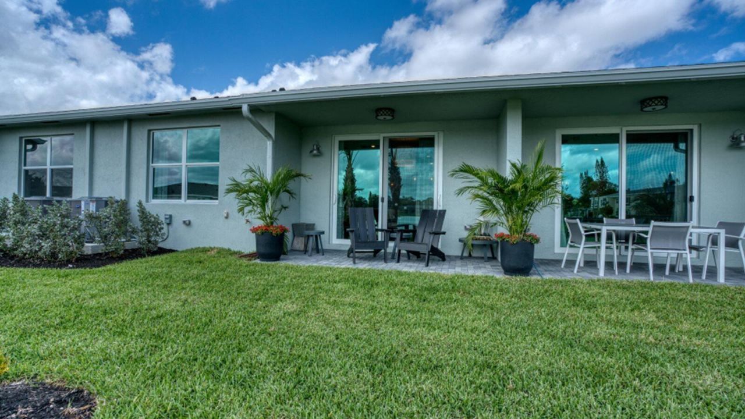
This low maintenance home offers a single-story layout with two bedrooms. A galley-style kitchen is tucked in the center of the open living area, with dining room on one side and the Great Room on the other with access to a covered deck. A one-car garage rounds out the design. Prices, dimensions and features may vary and are subject to change. Photos are for illustrative purposes only.

Property Summary

MLS Number: B26066833
Status: Active
Days on Market: 5
Subdivision: SEAGROVE
County: Saint Lucie
Bedrooms: 2
Total Square Feet: 1,655
Price Per Sq. Ft.: $173
New Constuction: No
Waterfront: No
Property Type: Residential - Townhouse
Cooling: Central Air
Garage: 1 car attached
Heating: Central
Lot Size: 0.06 Acres
Roof Type: Composition, Shingle
Stories: 1.0
Taxes: $1,786
Year Built: 2026
HOA Fee: $189/ Monthly

Featured Amenities

Kitchen Island
Pantry
Walk-In Closet(s)
Bedroom Layout - Split
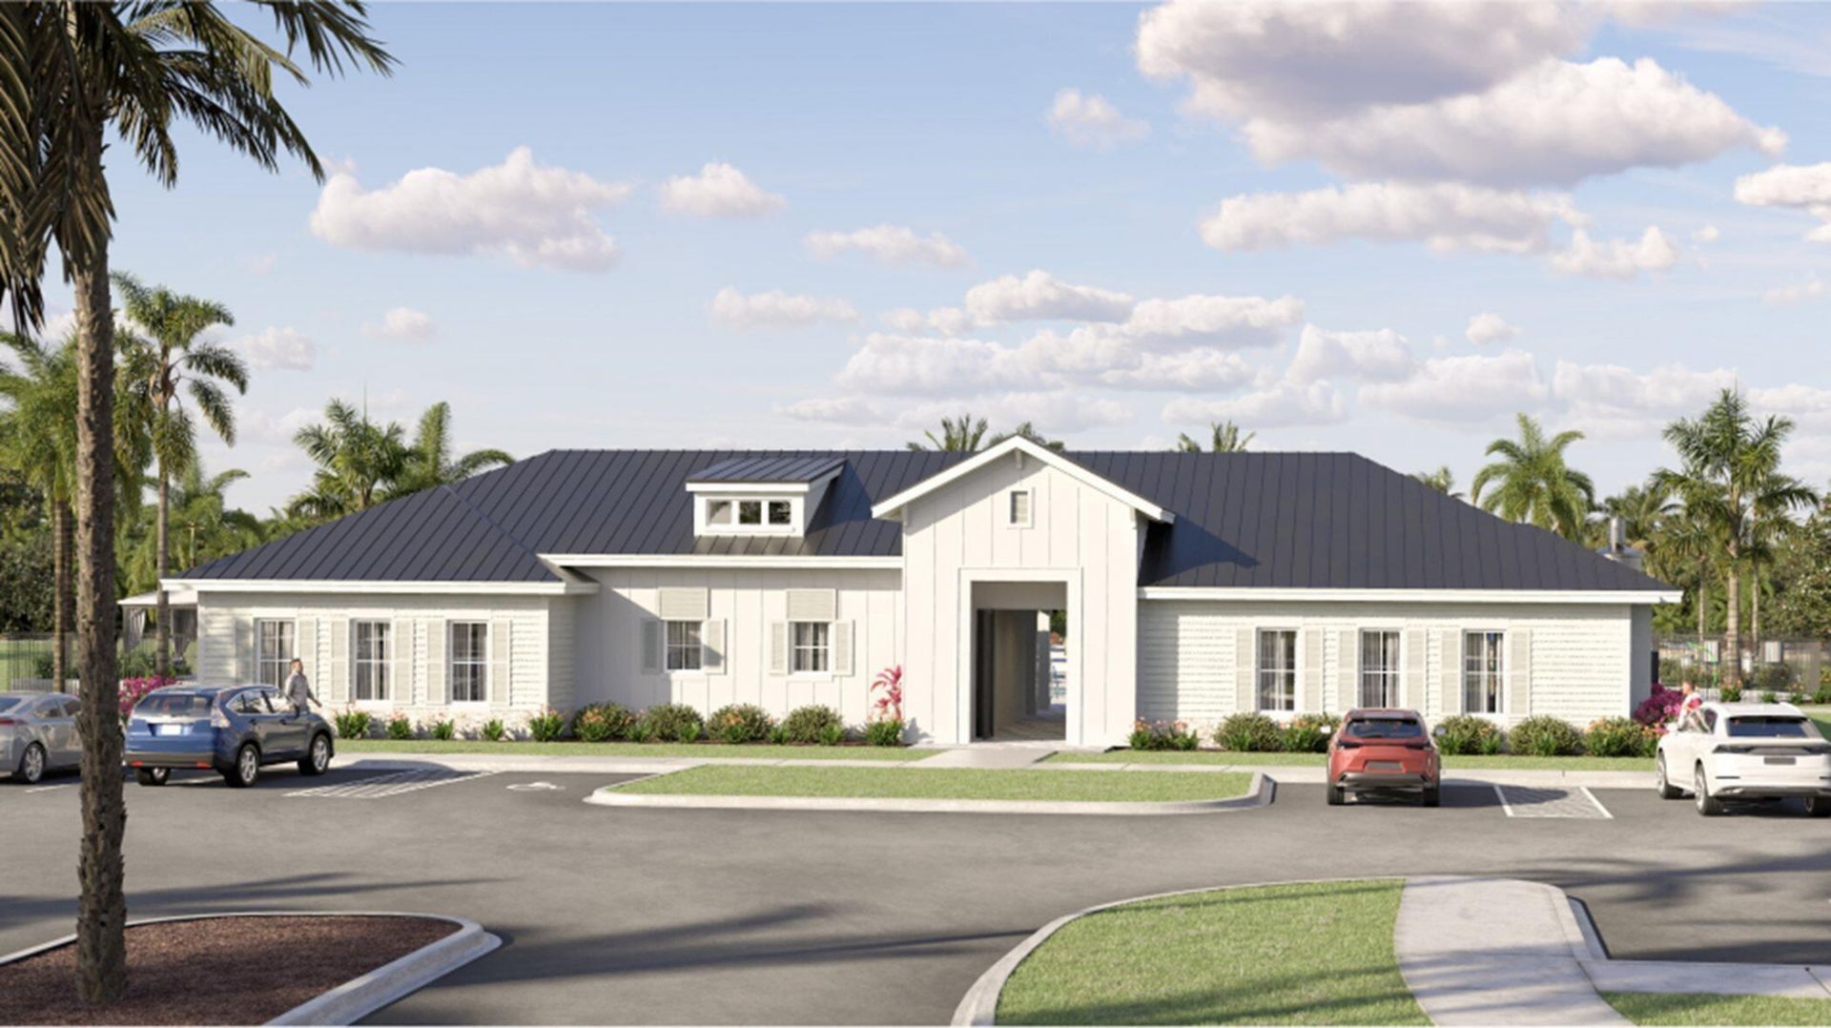
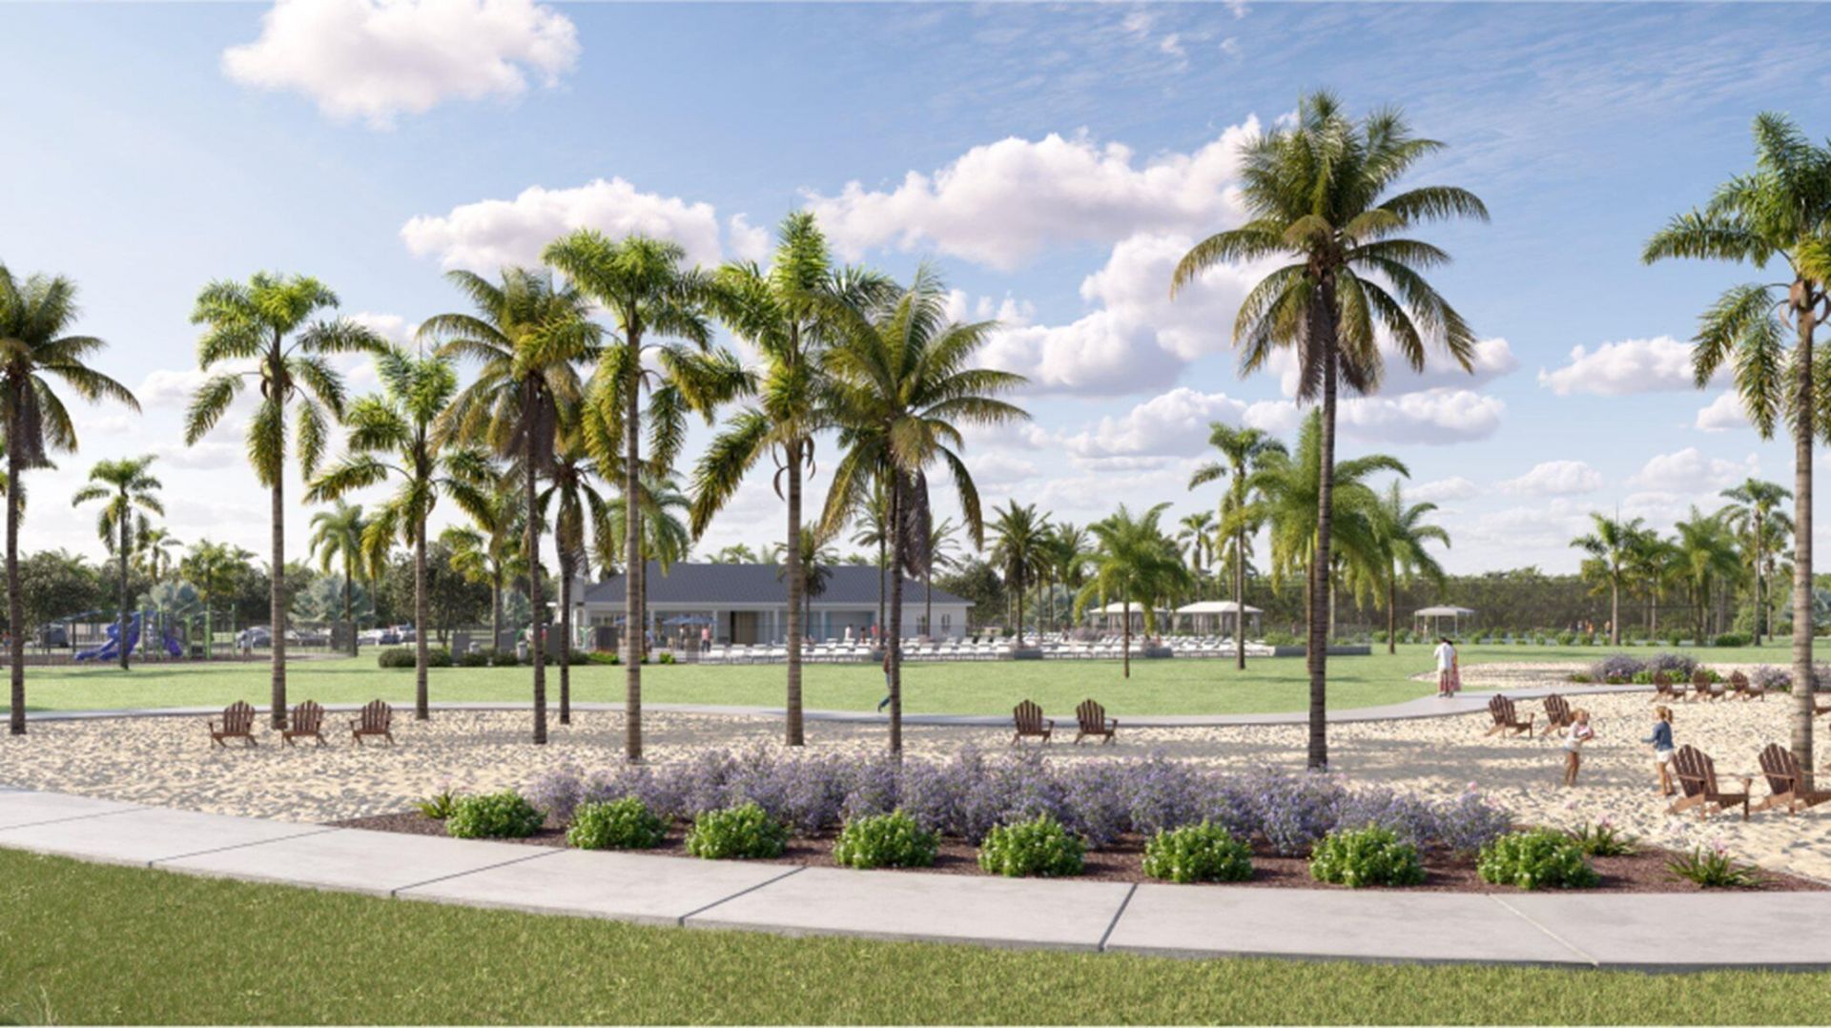
Clubhouse
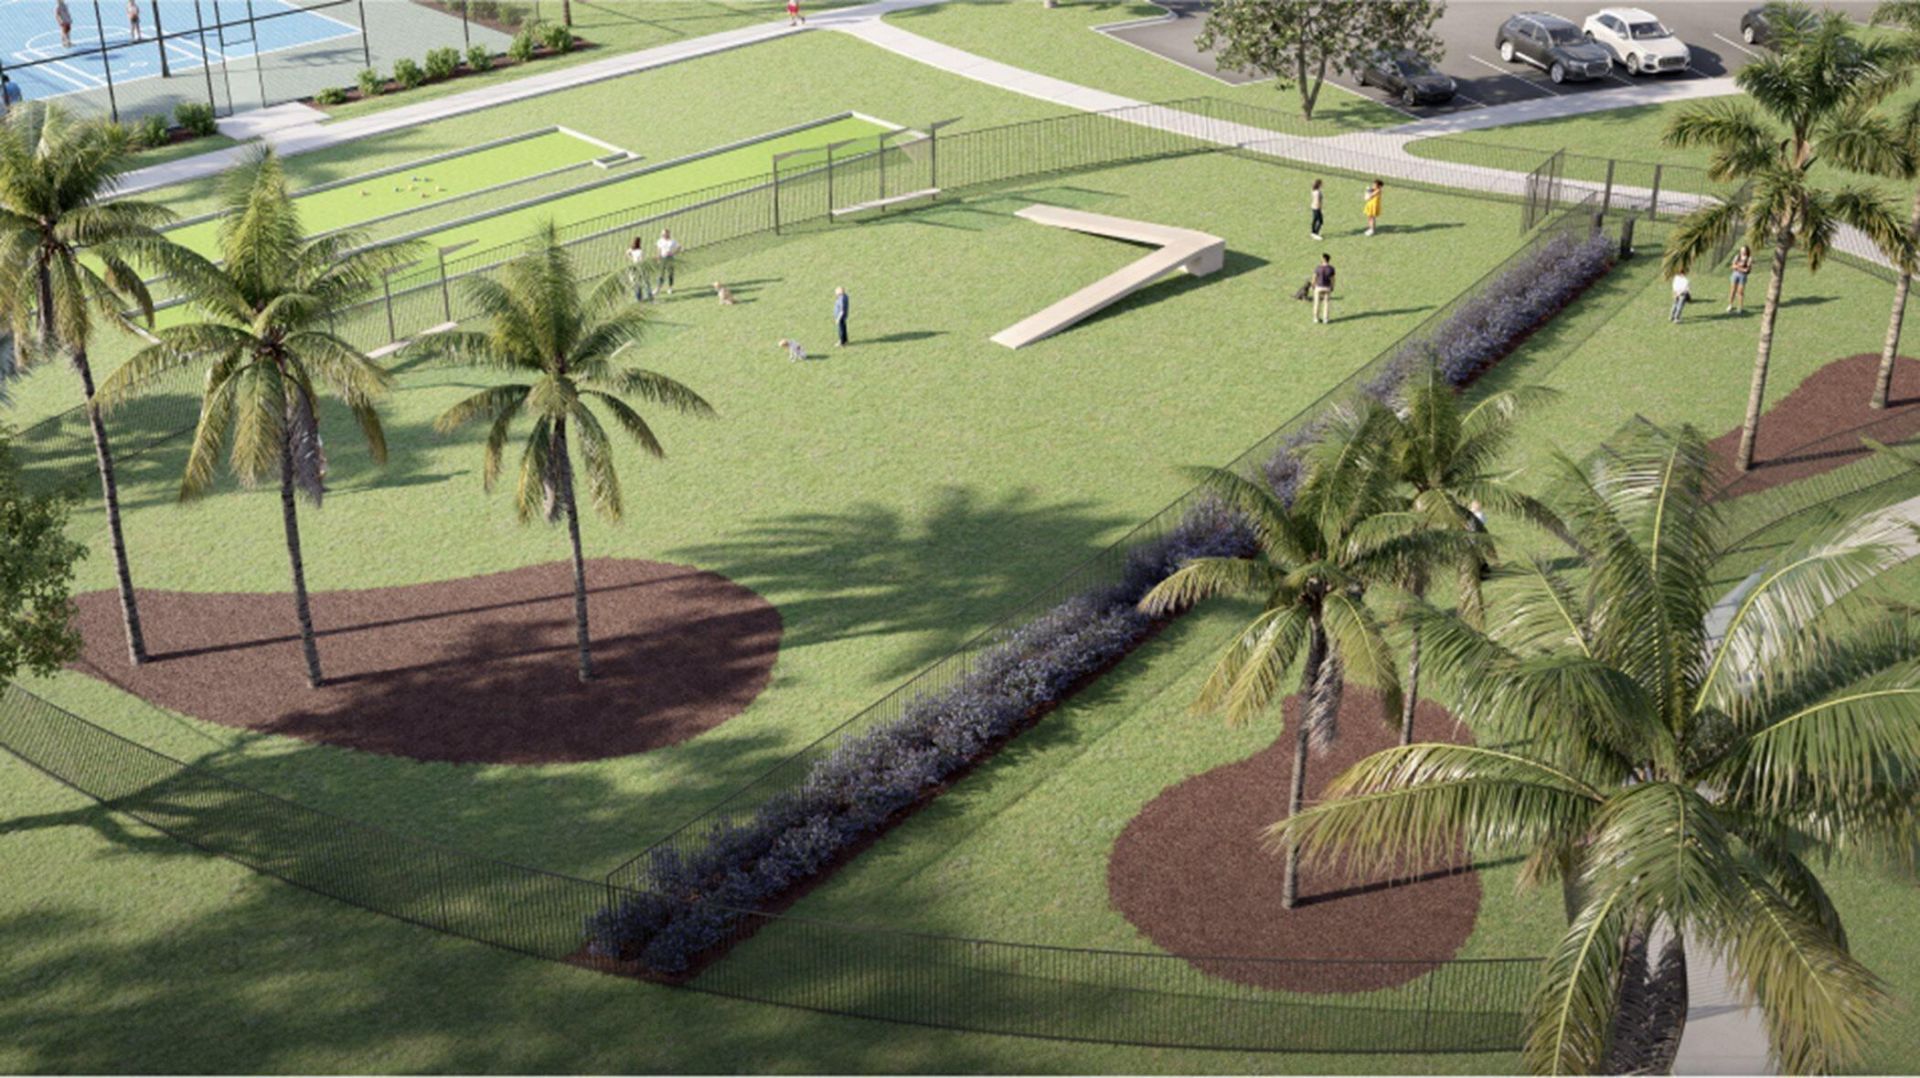
Dog Park
Fitness Center
Playground
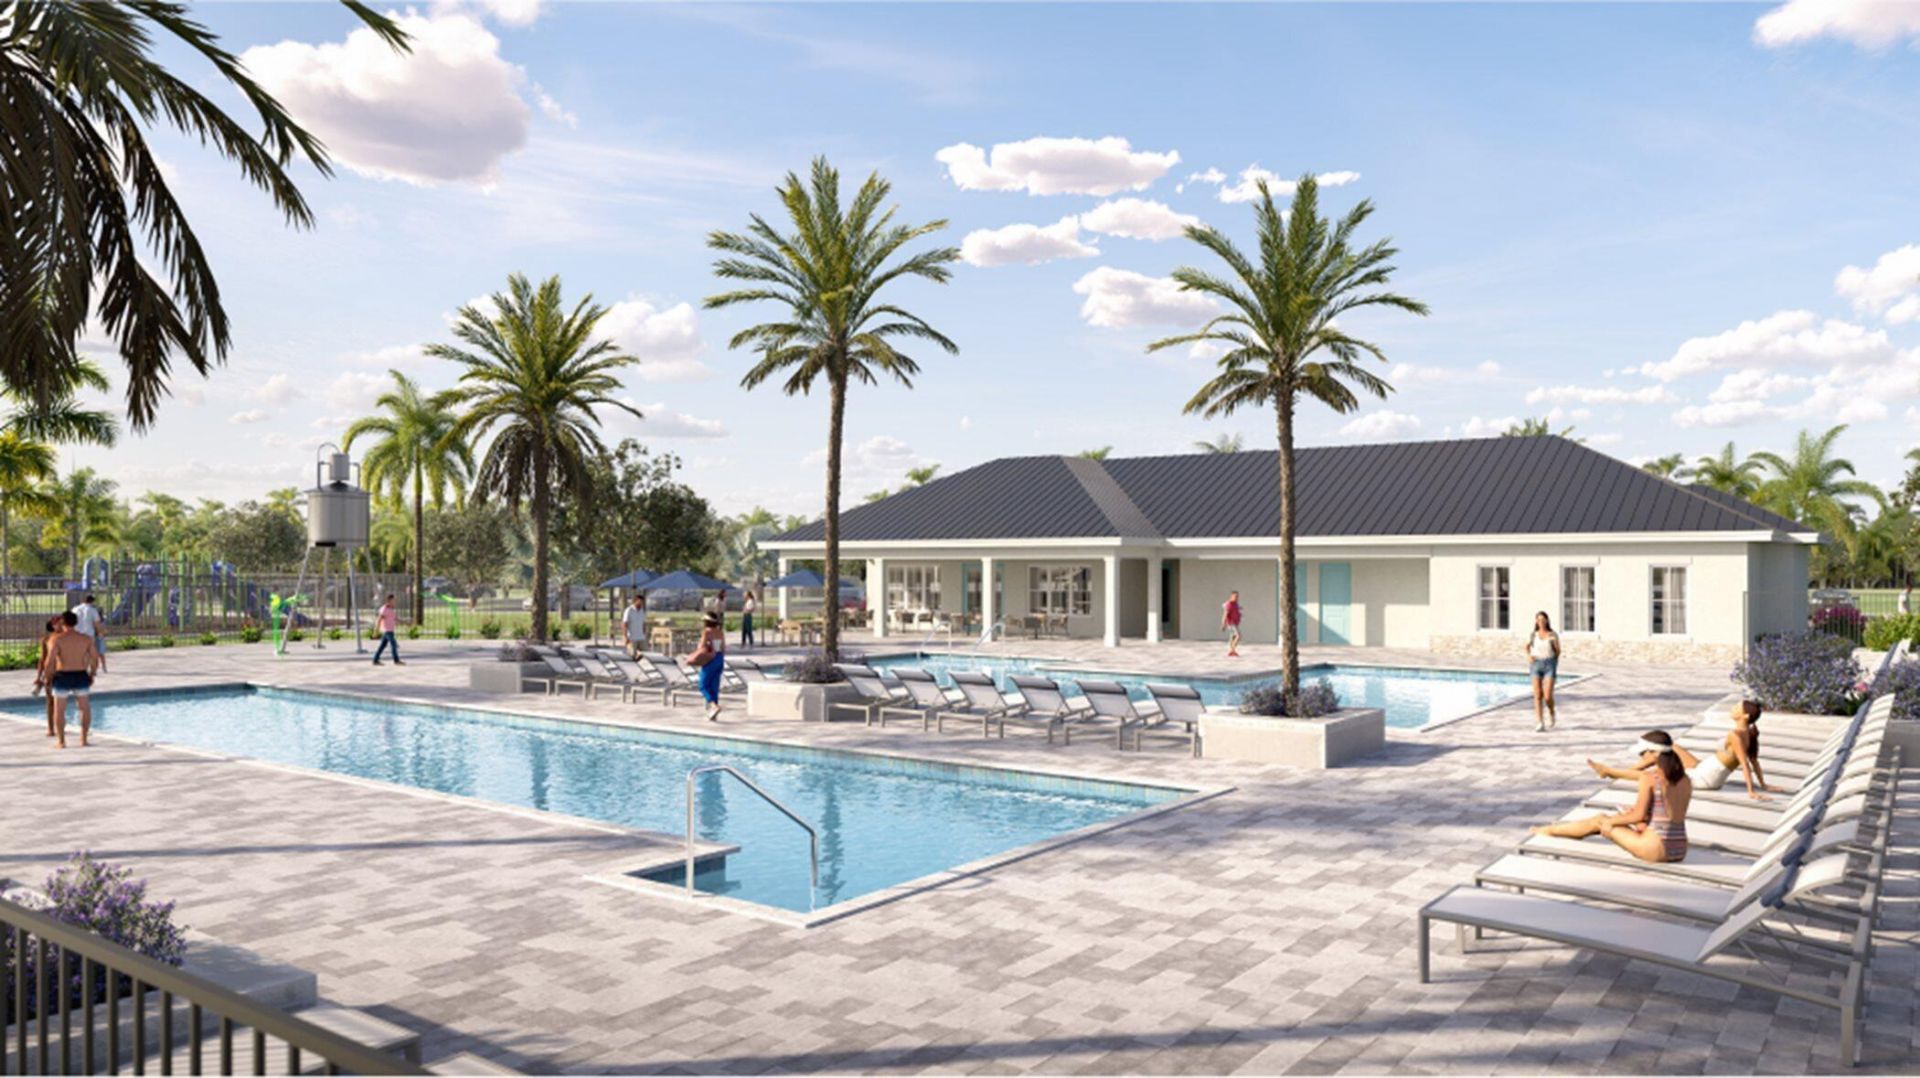
Pool
Internet Included
Pickleball Court(s)

Property Details

Appliances: Electric Water Heater, Dishwasher, Electric Range, Microwave, Water Heater
Association Fee Includes: Internet, Common Areas
Days on Site: 5
Exterior: CBS
Flooring: Ceramic Tile
Furnished: Unfurnished
Guest House Y/N: No
Laundry: Laundry Closet, Inside, Washer Hookup
Parcel#: 140560200390006
Parking: Garage, Attached Garage, Attached
Parking Notes: Garage, Attached Garage, Attached
Patio/Porch: Patio - Covered, Patio
Pets Allowed: Yes, Breed Restrictions
Restrictions: Lease Restrictions
Security: Smoke Detector(s), Gated - No Guard
Sewer: Public Sewer
Special View Info: Lake
SQFT Living: 1308
Structure Type: Villa
Total Rooms: 4
Utilities: Cable Available, Electricity Available, Sewer Available, Water Available
Water: Public
Waterfront Features: None
Construction: CBS

Room Sizes

Living Room: 18.1 X 14.2 Level Main
Kitchen: 9.5 X 10.19 Level Main
Primary Bedroom: 15.1 X 12.9 Level Main

Local Schools

High School: Fort Pierce Westwood Academy
Middle School: Dan Mccarty
Elementary School: Weatherbee

Neighborhood Information

Neighborhood Map

Neighborhood Hero

Neighborhood Highlights

Neighborhood Characteristics

Neighborhood Market Trend

Neighborhood Schools

Courtesy of

Agency Name: Lennar Realty
Agent Name: J. Richelle R Smart
Agency Phone: 855-865-0107

agent picture

Presented by

Agent Name: Robert Meltzer
Agent Phone: 561.310.9377
Agency Title: Illustrated Properties
Request Info

IDX logo

Robert Meltzer
ipre.com
Agent Cell:
561.310.9377
Office Phone:
561.626.7900

Mortgage Calculator

%
years/fixed
yearly
yearly (est.)

Estimated Payment

$ 1,637.54 Principal & Interest $1,405.23 Property Tax $148.83 Homeowner's Insurance $83.47
Mortgage Logo

Login to My Illustrated Account