SIGN UP Login/Register
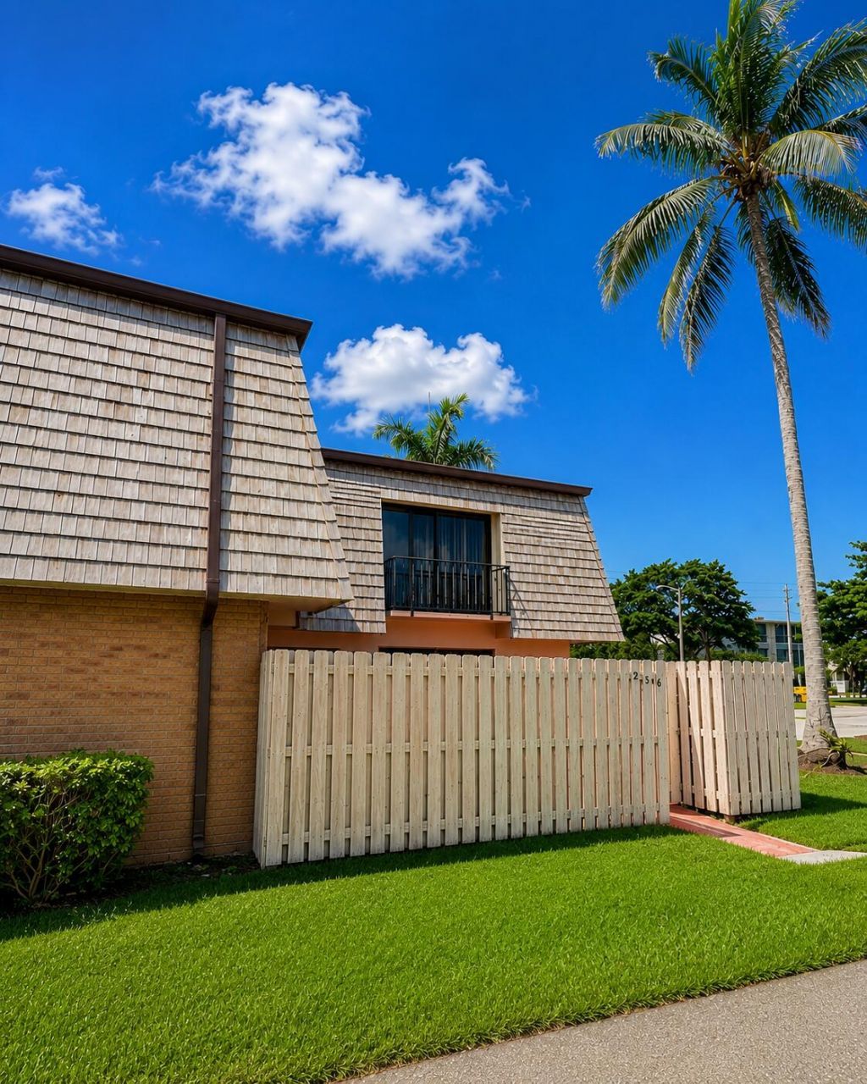
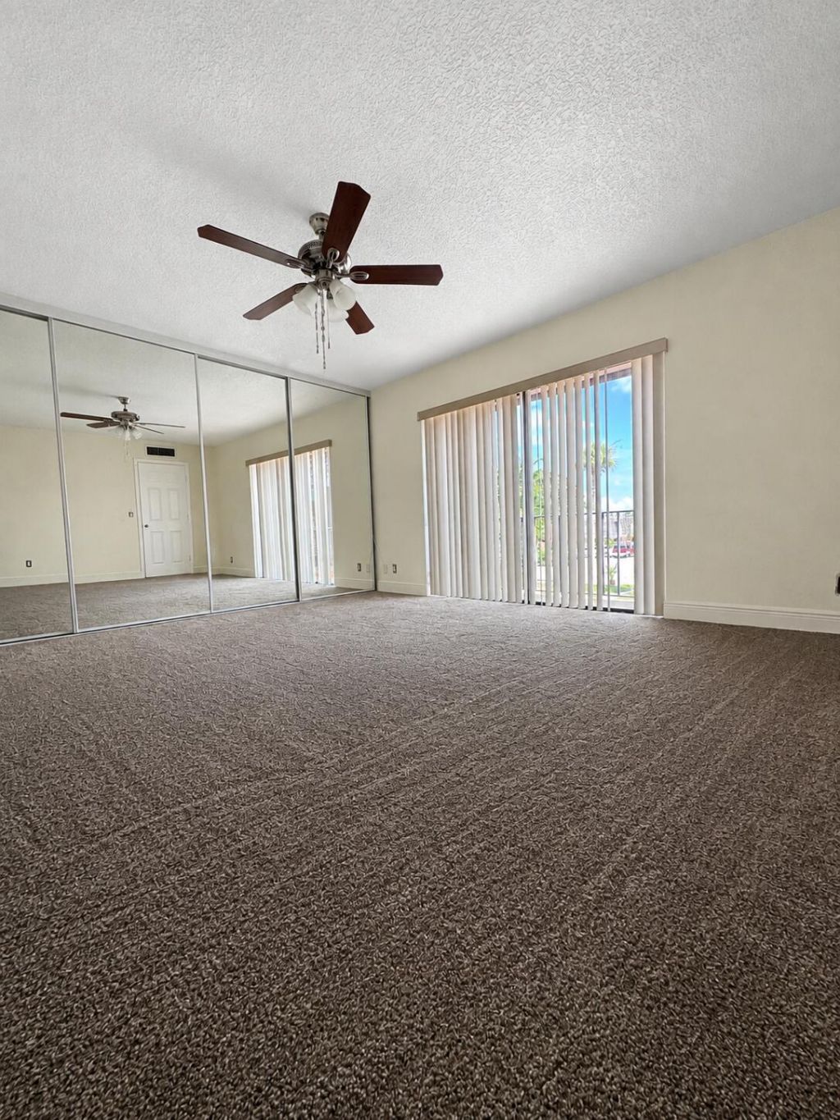
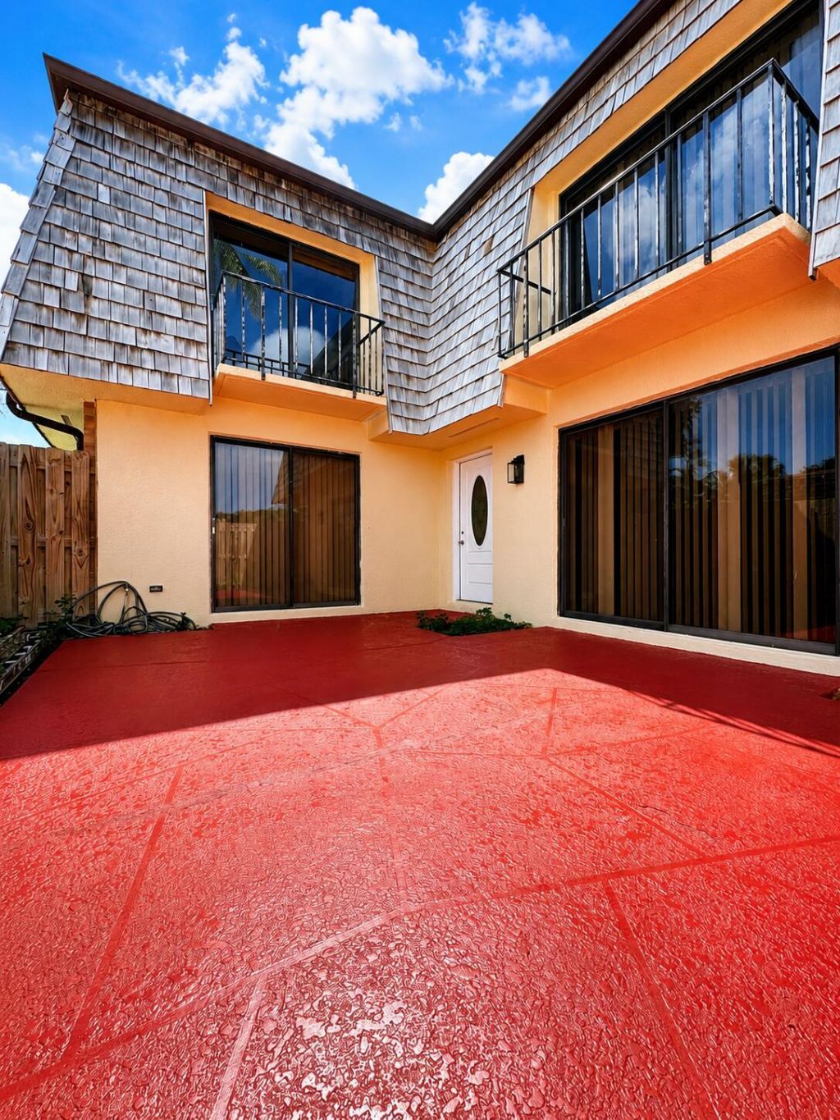
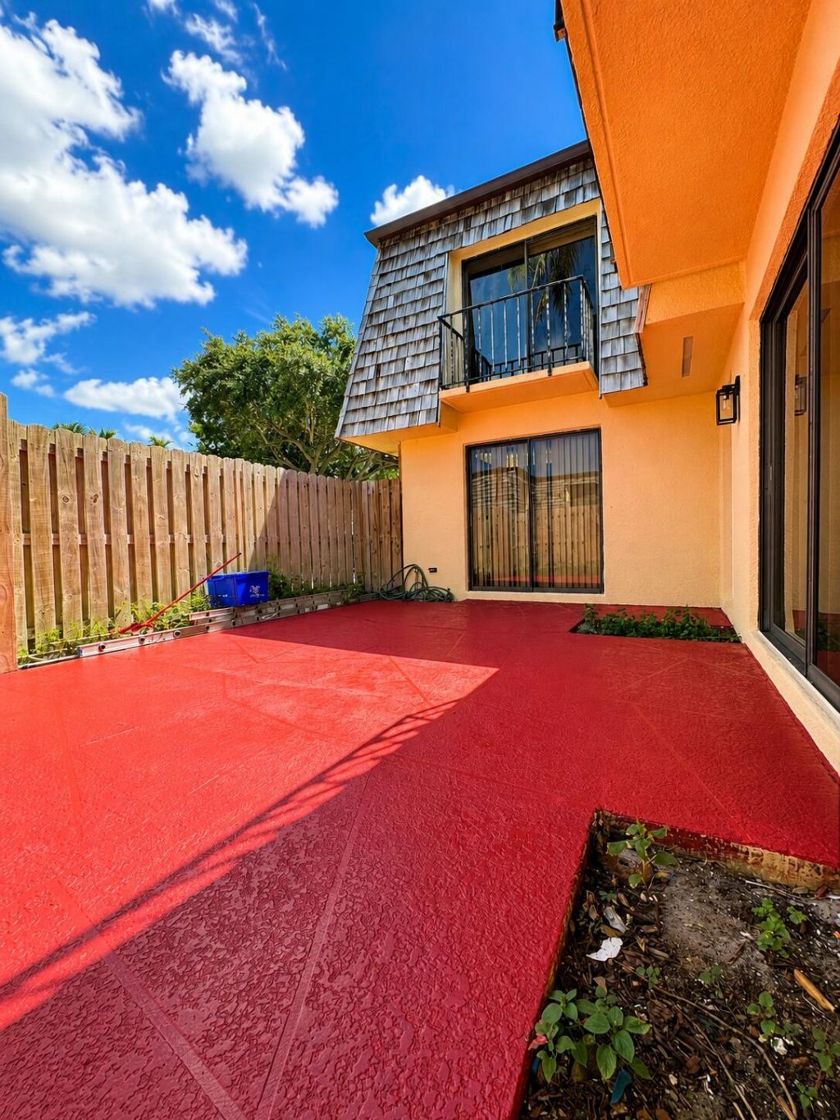
256 Lake Arbor Drive, Palm Springs, FL 33461 Photo
New
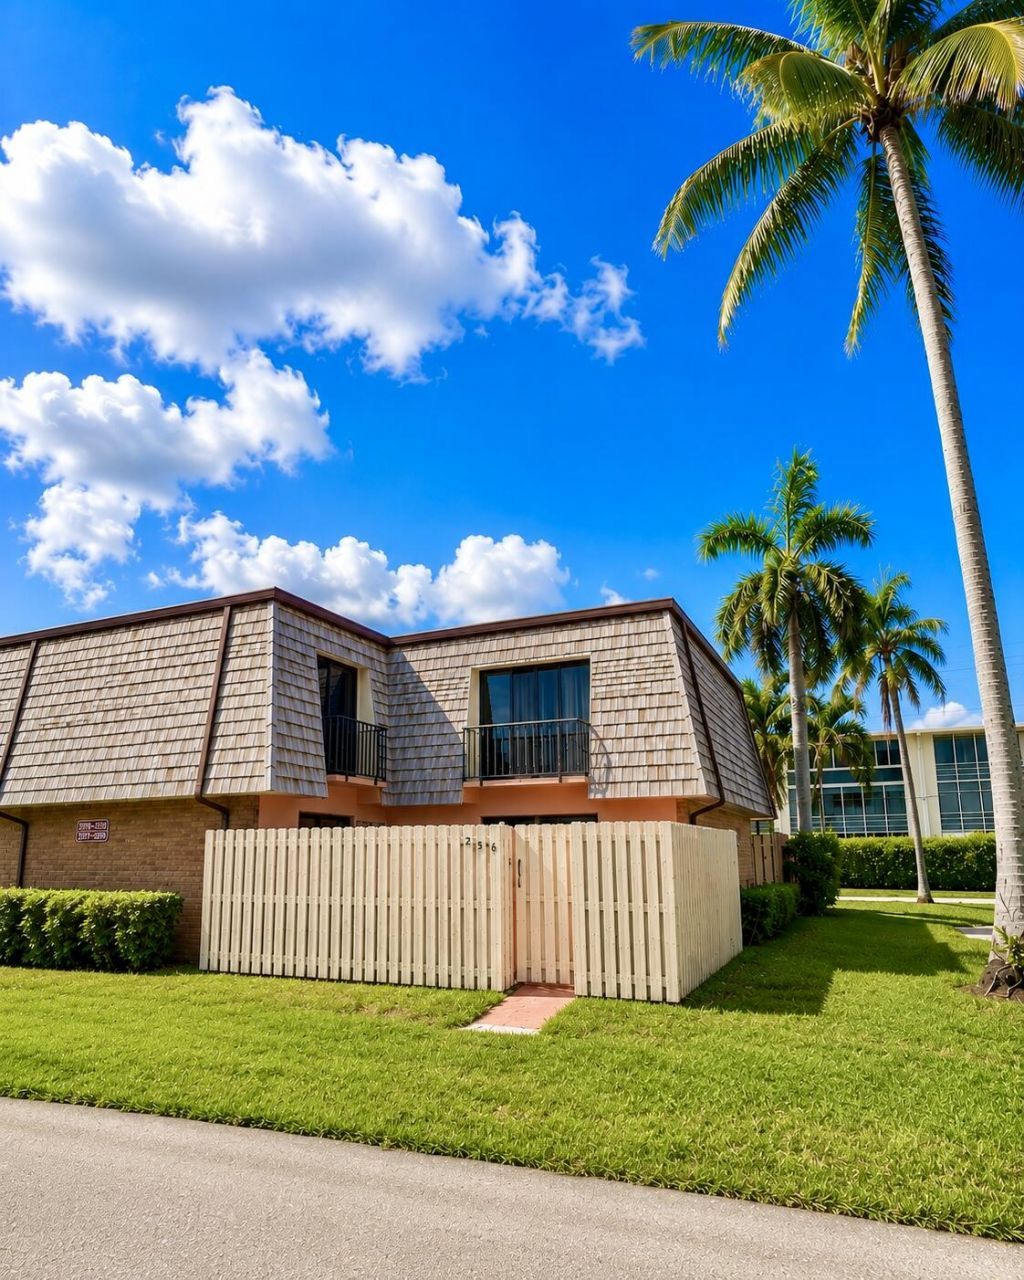
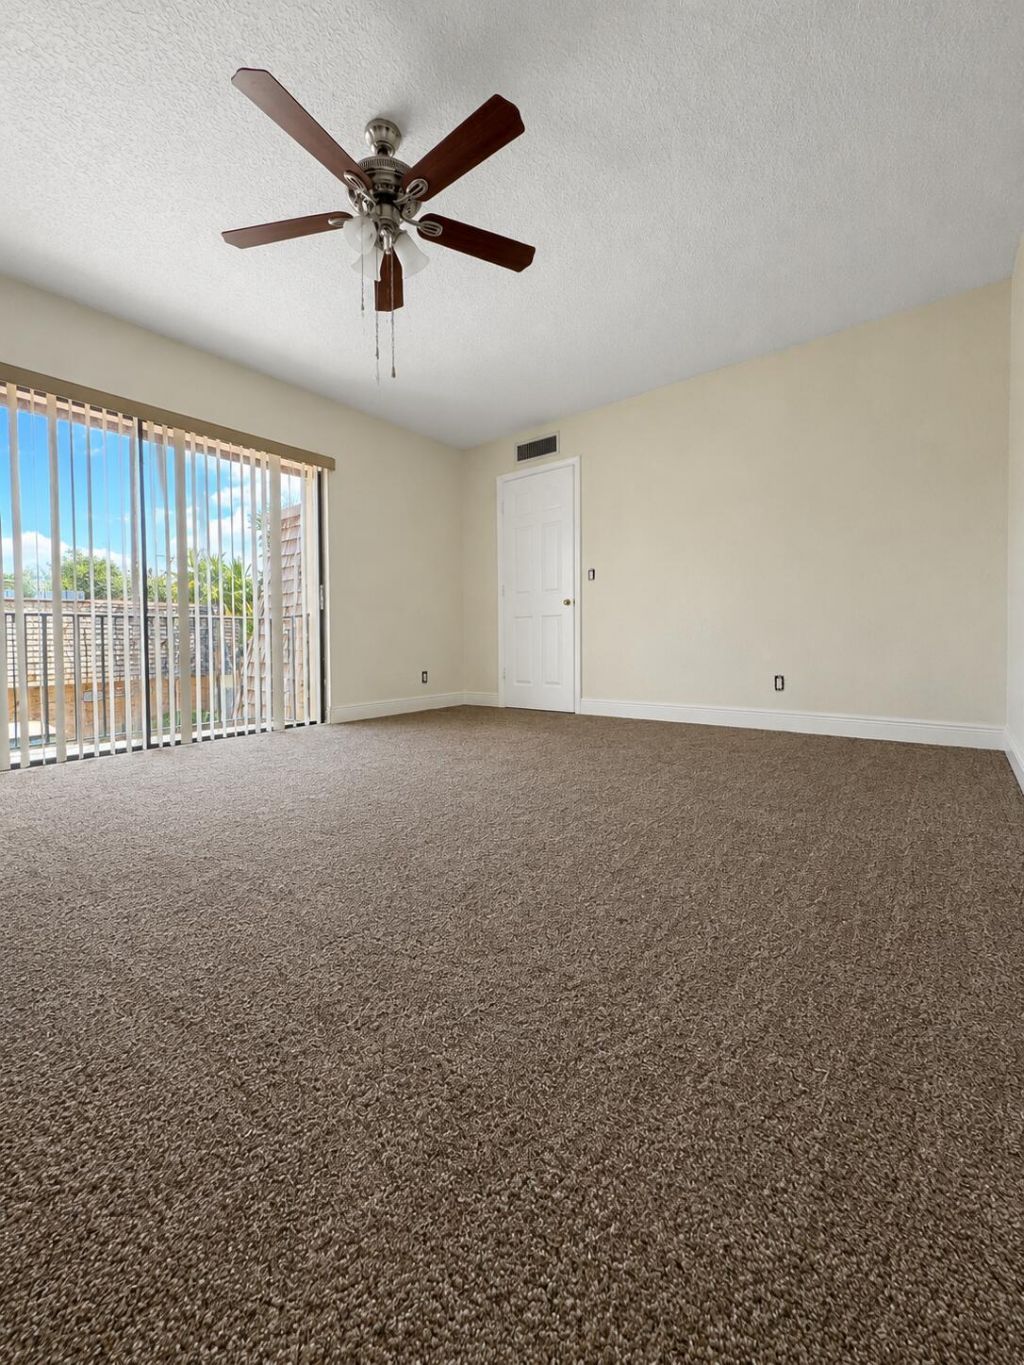
256 Lake Arbor Drive, Palm Springs, FL 33461 Photo
New
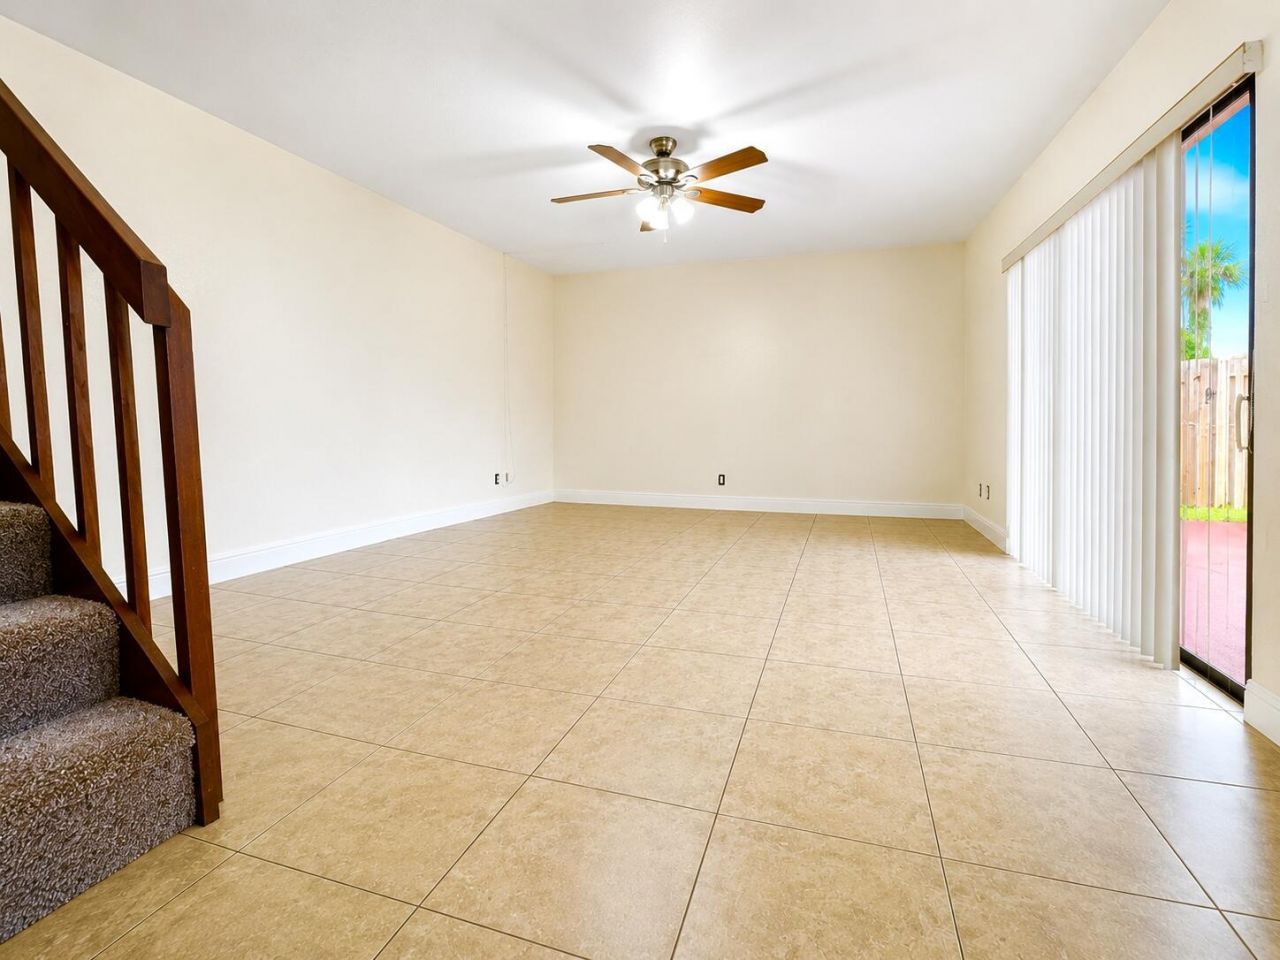
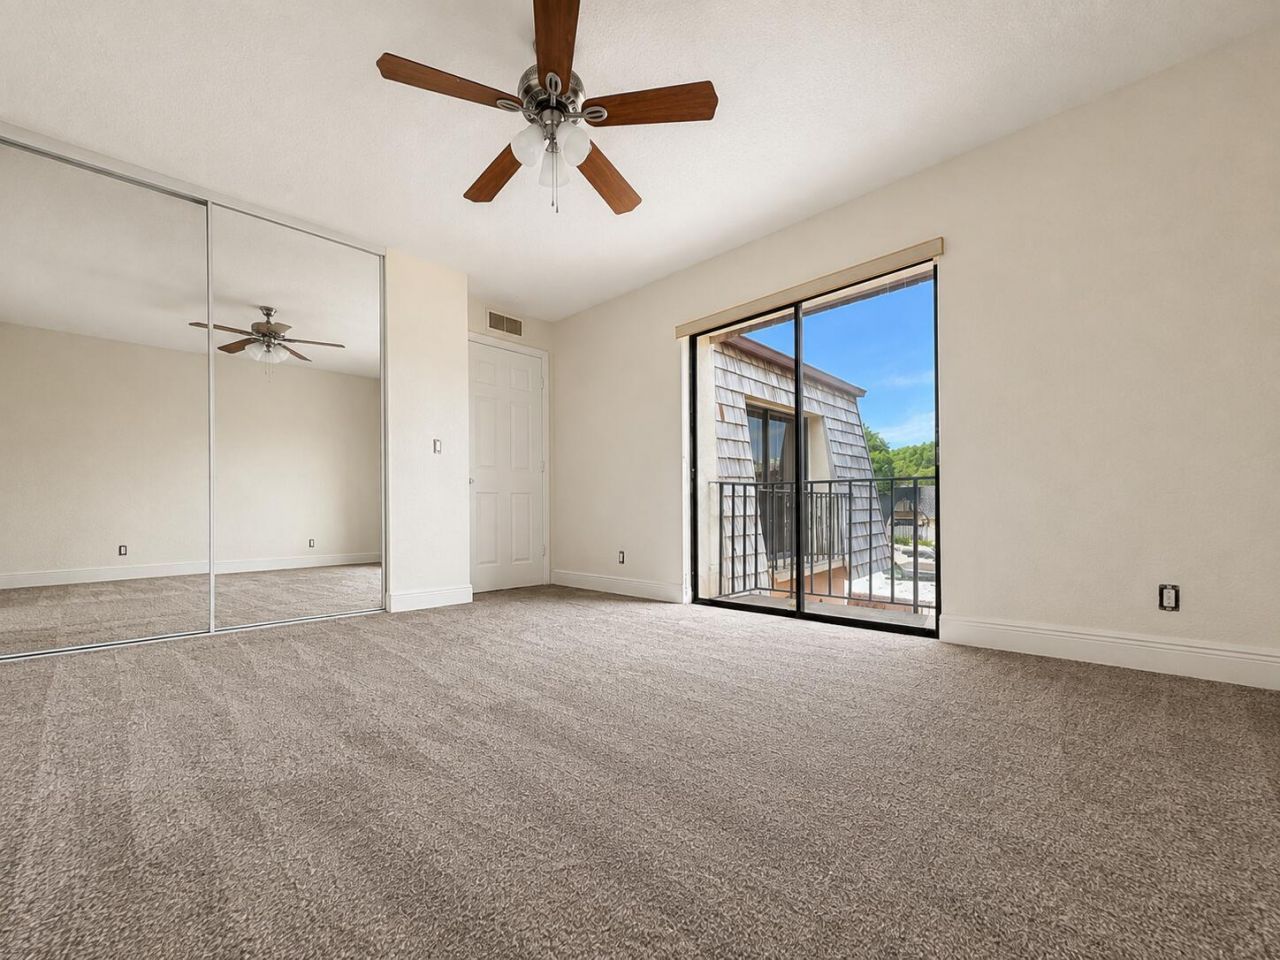
256 Lake Arbor Drive, Palm Springs, FL 33461 Photo

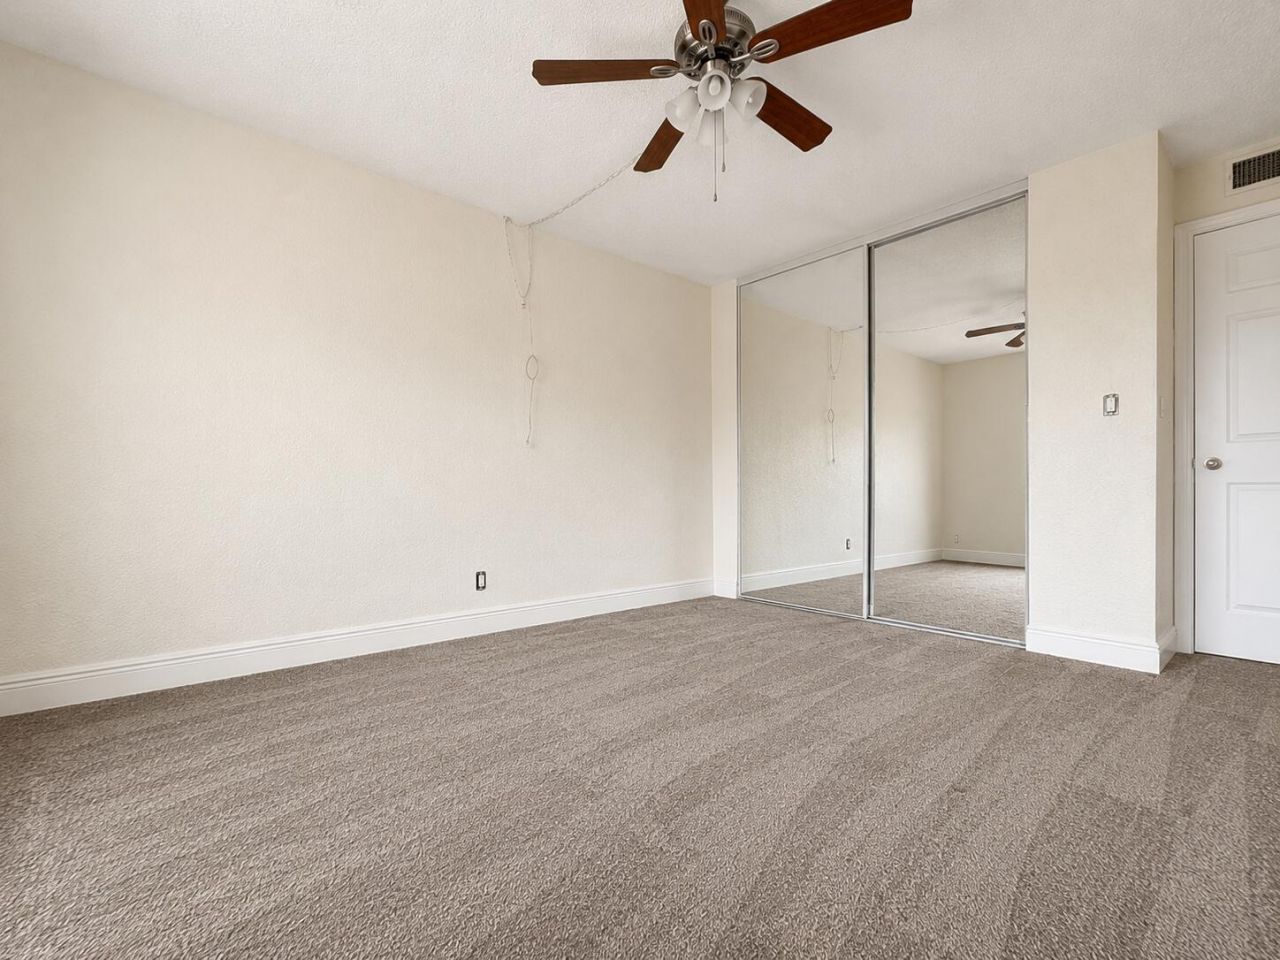
18 Total Photos [Click to View All]

256 Lake Arbor Drive Palm Springs, FL 33461
$315,000
  • Beds
    2
  • Baths
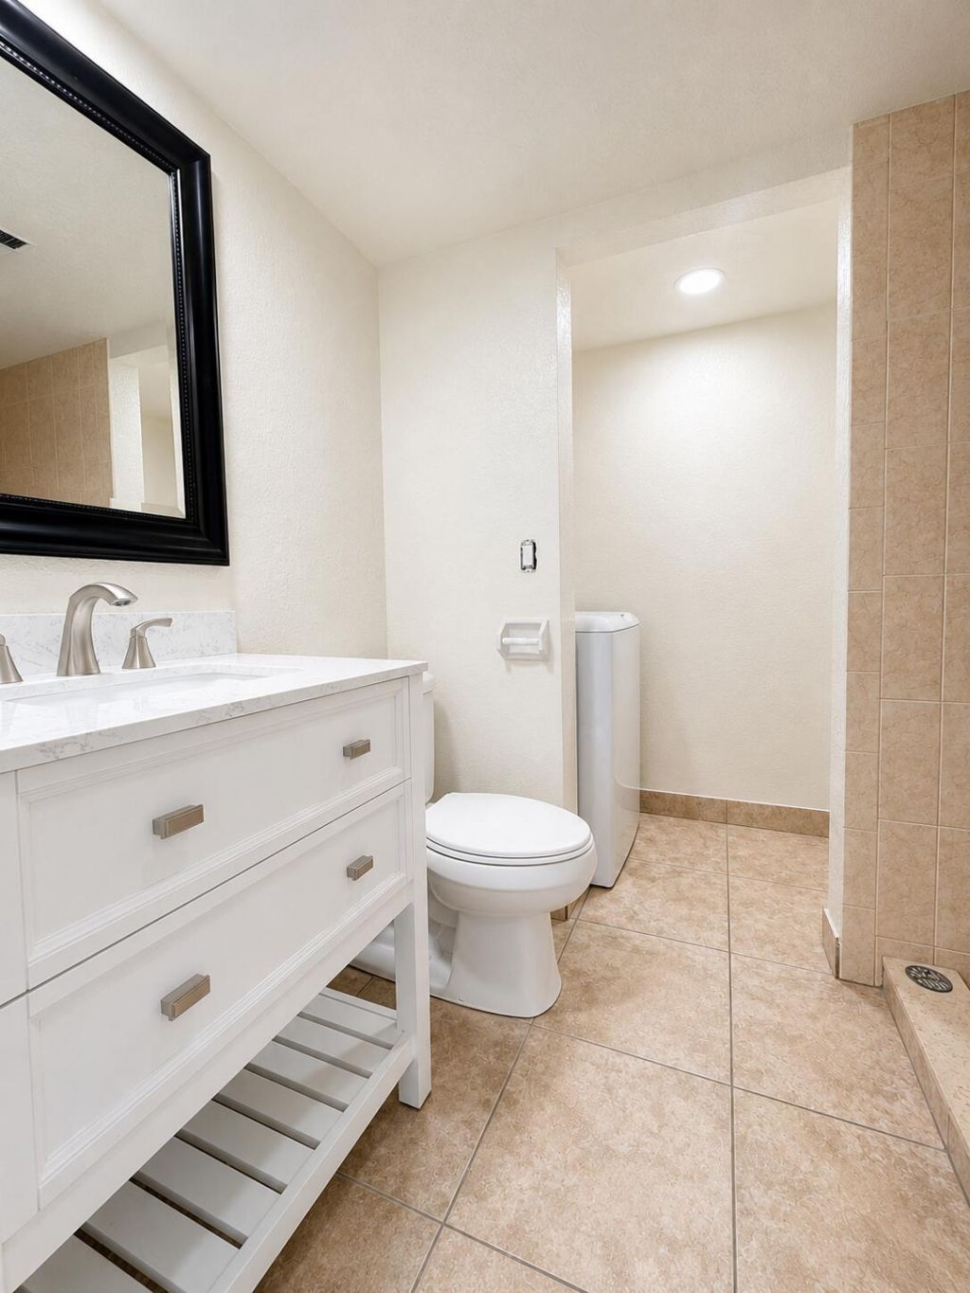
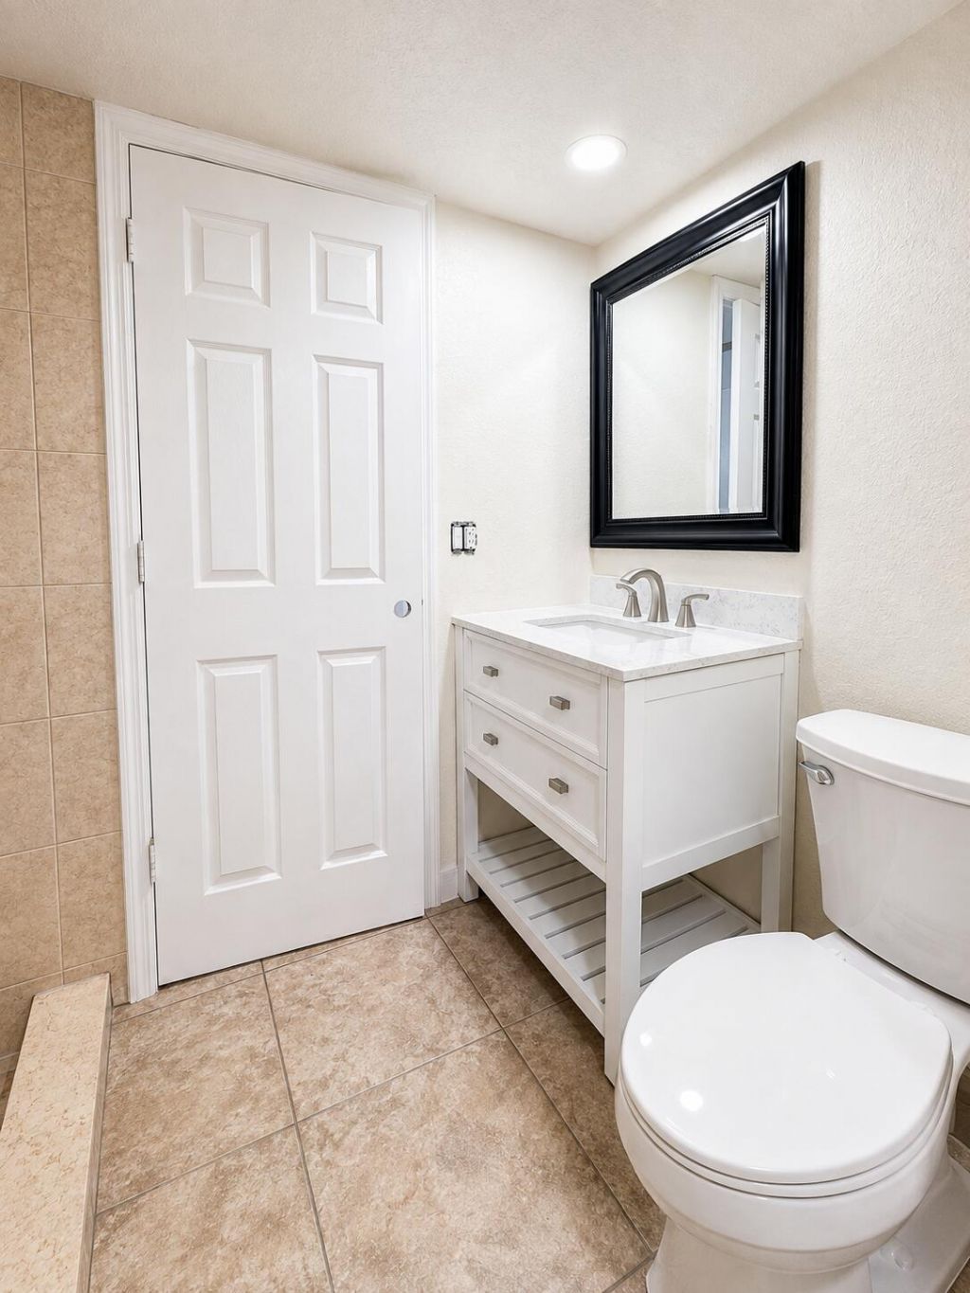
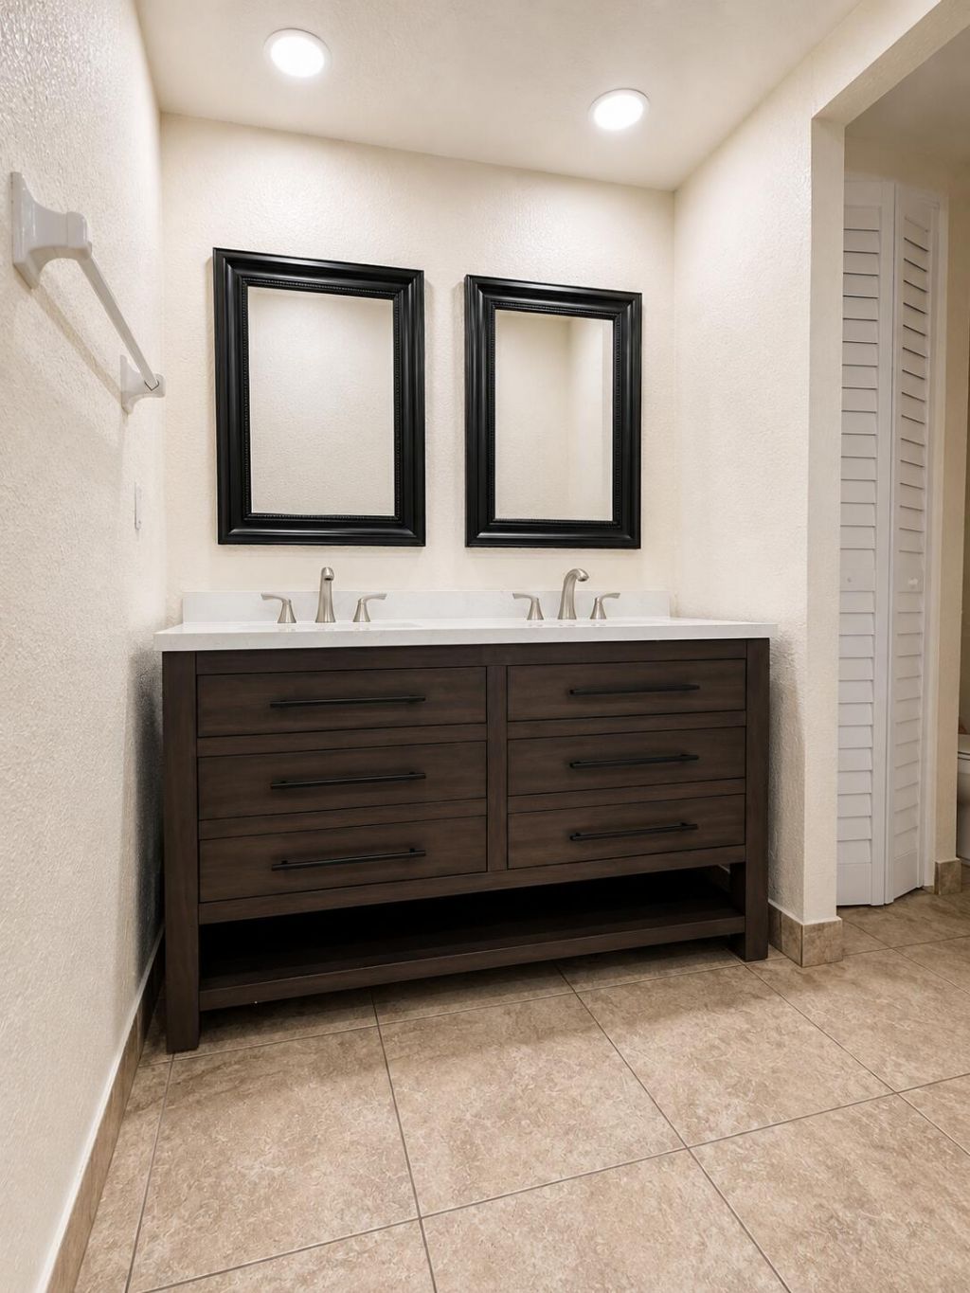
    2 full
  • Total Square Feet
    1,274
  • Lot Size
    0.03 acre(s)

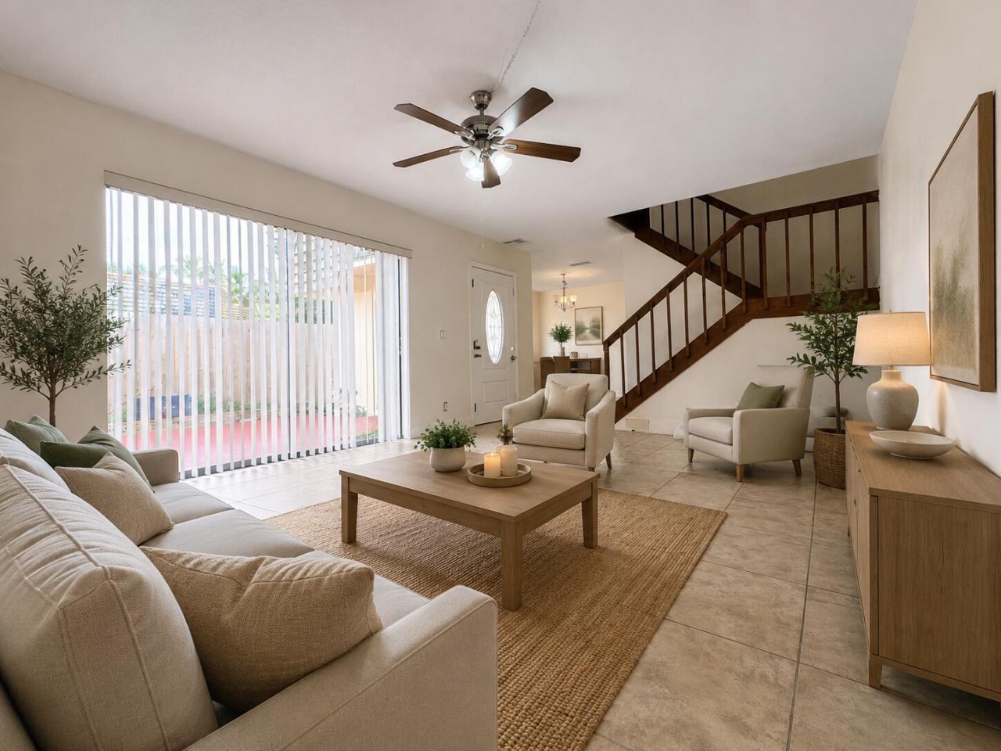
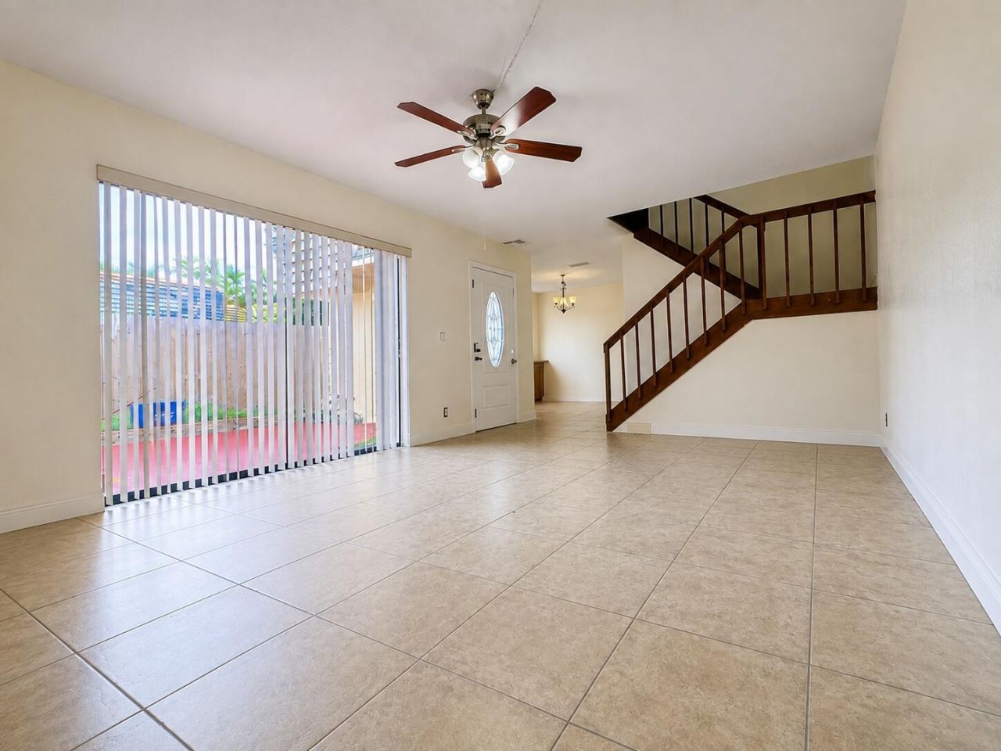
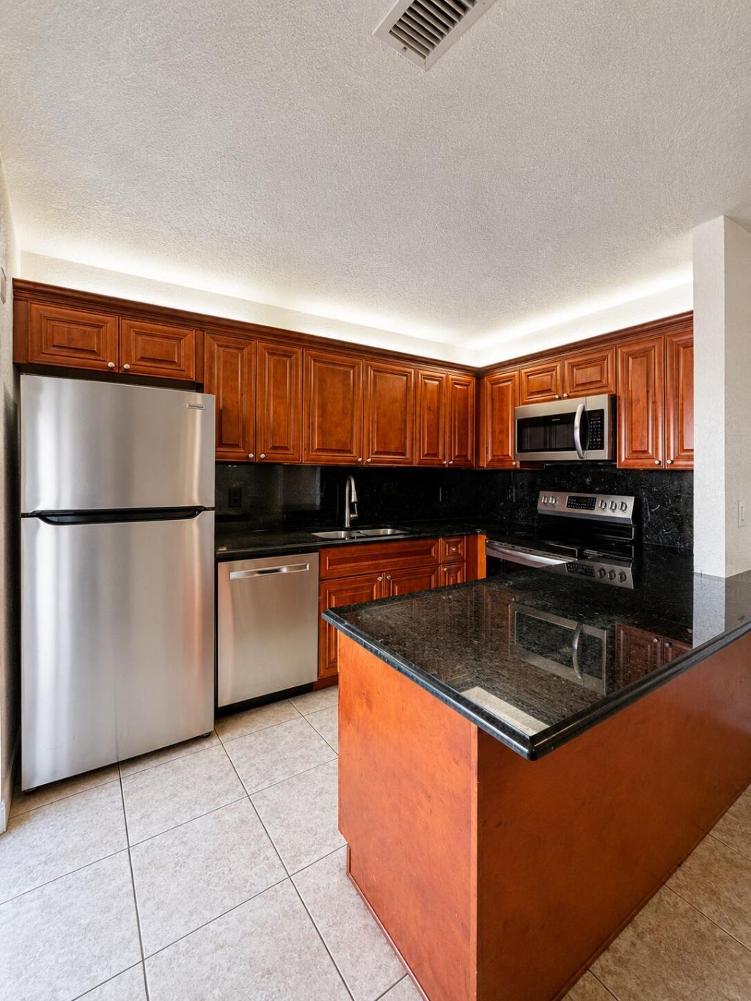
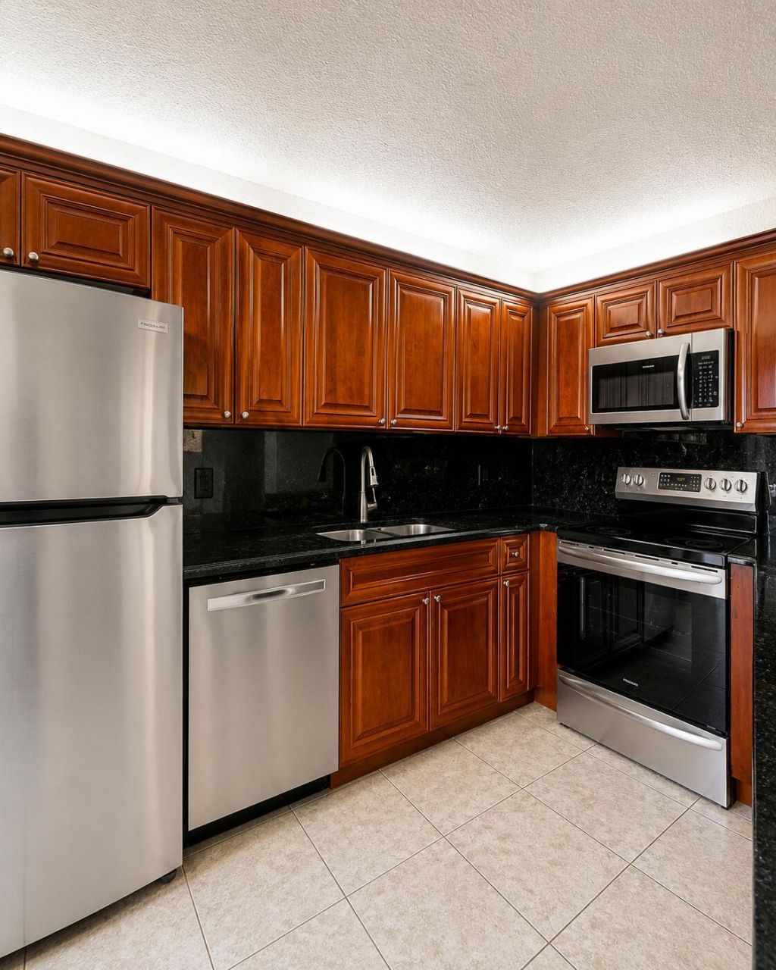
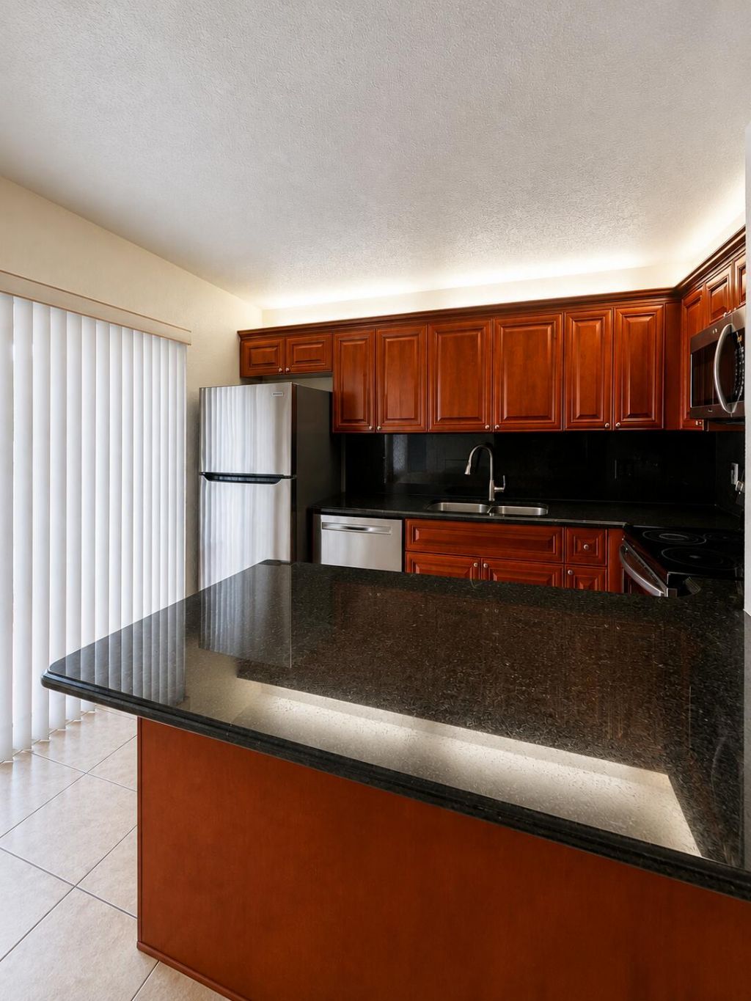
Don't miss this incredible opportunity in Palm Spring! Priced to sell with low HOA fees and a motivated seller, this home is ready for a fast deal. Easy to show! This spacious 2-bedroom, 2 bath townhouse boasts a bright, open layout with generous living areas and abundant natural light throughout. Enjoy brand-new appliances and relaxing views in a well-maintained, friendly community. Centrally located near major roads, shopping, dining, and schools, this home is perfect for first-time buyers, fa...

View More

Property Summary

MLS Number: B26067513
Status: Active
Days on Market: 4
Subdivision: LAKEWOOD OF PALM SPRINGS
County: Palm Beach
Bedrooms: 2
Total Square Feet: 1,274
Price Per Sq. Ft.: $247
Style: Patio Home
New Constuction: No
Waterfront: No
Property Type: Residential - Townhouse
Cooling: Central Air, Ceiling Fan(s)
Fenced: Yes
Heating: Central
Lot Size: 0.03 Acres
Roof Type: Mansard, Shingle, Shake
Stories: 2.0
Taxes: $5,018
Year Built: 1978
HOA Fee: $296/ Monthly

Featured Amenities

Walk-In Closet(s)
Bedroom Layout - Split
Dome Kitchen
Park
Playground
Sidewalks

Property Details

Appliances: Electric Water Heater, Dryer, Disposal, Dishwasher, Electric Range, Microwave, Refrigerator, Water Heater, Washer, Range
Association: Triton
Association Fee Includes: Cable TV, Insurance, Maintenance Grounds, Common Areas
Days on Site: 4
Exterior: Brick, Stucco, CBS
Outdoor Features: Other, Balcony
Fencing: Fenced
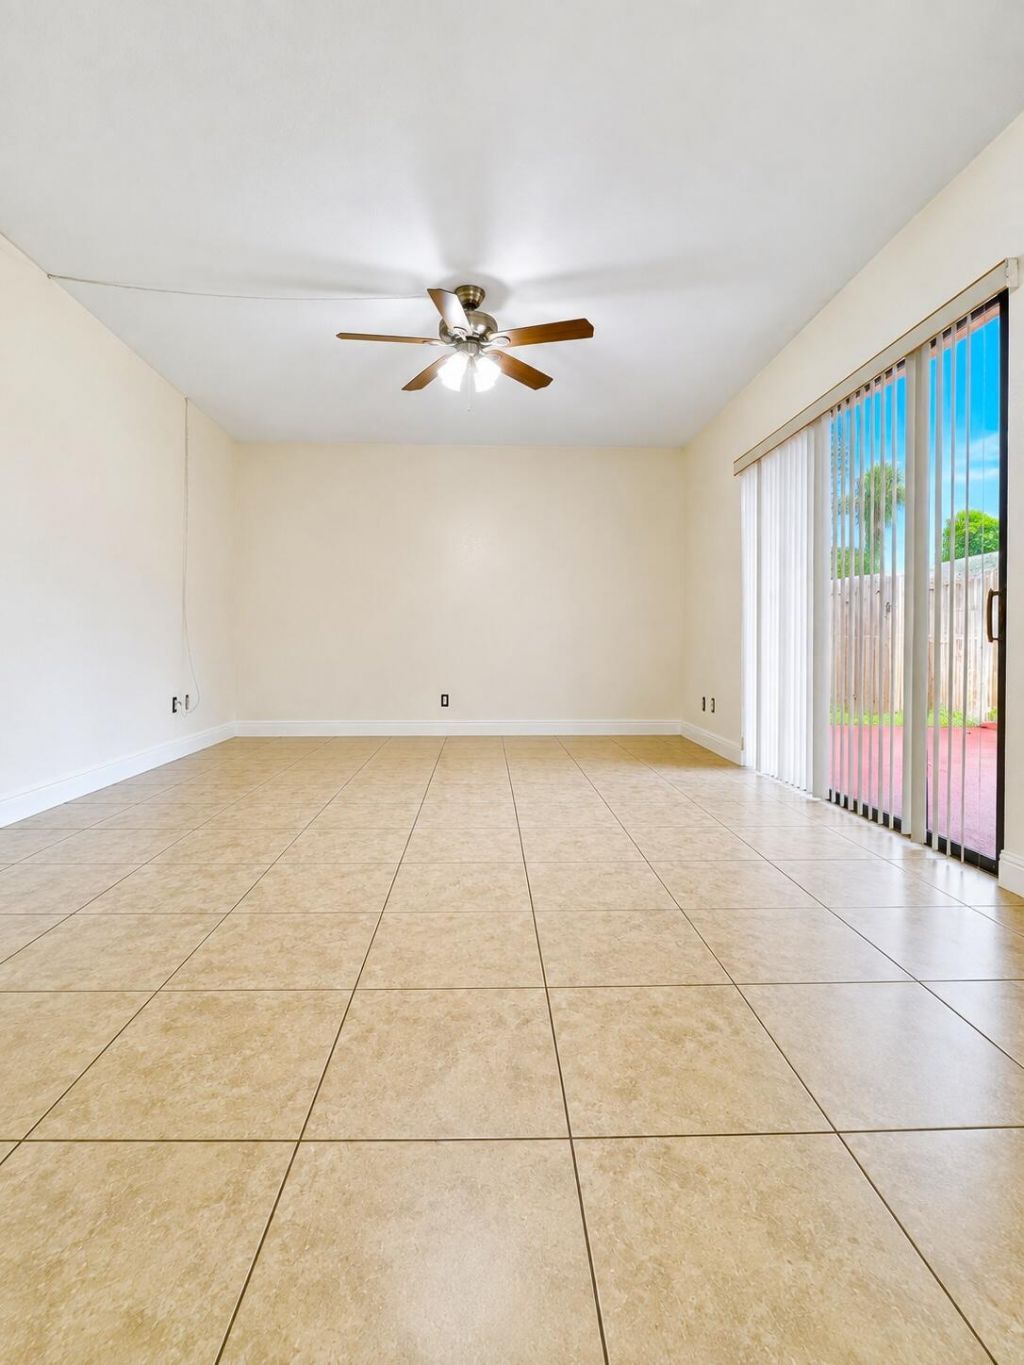
Flooring: Carpet, Ceramic Tile, Tile
Furnished: Unfurnished
Home Style: Patio Home
Lot: Corner Lot
Lot: Corner Lot
Other Equipment: None
Parcel#: 70434417540012560
Parking: Assigned, Open, Attached
Parking Notes: Assigned, Open, Attached
Pets Allowed: Yes, Breed Restrictions
Restrictions: Buyer Approval Required
Sewer: Public Sewer
SQFT Living: 1232
Structure Type: Townhouse
Total Rooms: 5
Utilities: Cable Available, Electricity Available, Sewer Available, Water Available
Water: Public
Waterfront Features: None
Construction: Brick,Stucco,CBS

Room Sizes

Bedroom 2: 11 X 15
Dining Room: 11 X 11
Kitchen: 8 X 11
Living Room: 14 X 16
Primary Bedroom: 14 X 16

Local Schools

High School: Forest Hill
Middle School: Conniston Community
Elementary School: Meadow Park

Neighborhood Information

Neighborhood Map

Neighborhood Hero

Neighborhood Highlights

Neighborhood Characteristics

Neighborhood Market Trend

Neighborhood Schools

Courtesy of

Agency Name: CENTURY 21 Tenace Realty
Agent Name: Leonardo Valdes Hernandez
Agency Phone: 561-740-2100

agent picture

Presented by

Agent Name: Robert Meltzer
Agent Phone: 561.310.9377
Agency Title: Illustrated Properties
Request Info

IDX logo

Robert Meltzer
ipre.com
Agent Cell:
561.310.9377
Office Phone:
561.626.7900

Mortgage Calculator

%
years/fixed
yearly
yearly (est.)

Estimated Payment

$ 2,056.74 Principal & Interest $1,546.69 Property Tax $418.17 Homeowner's Insurance $91.88
Mortgage Logo

Login to My Illustrated Account