SIGN UP Login/Register
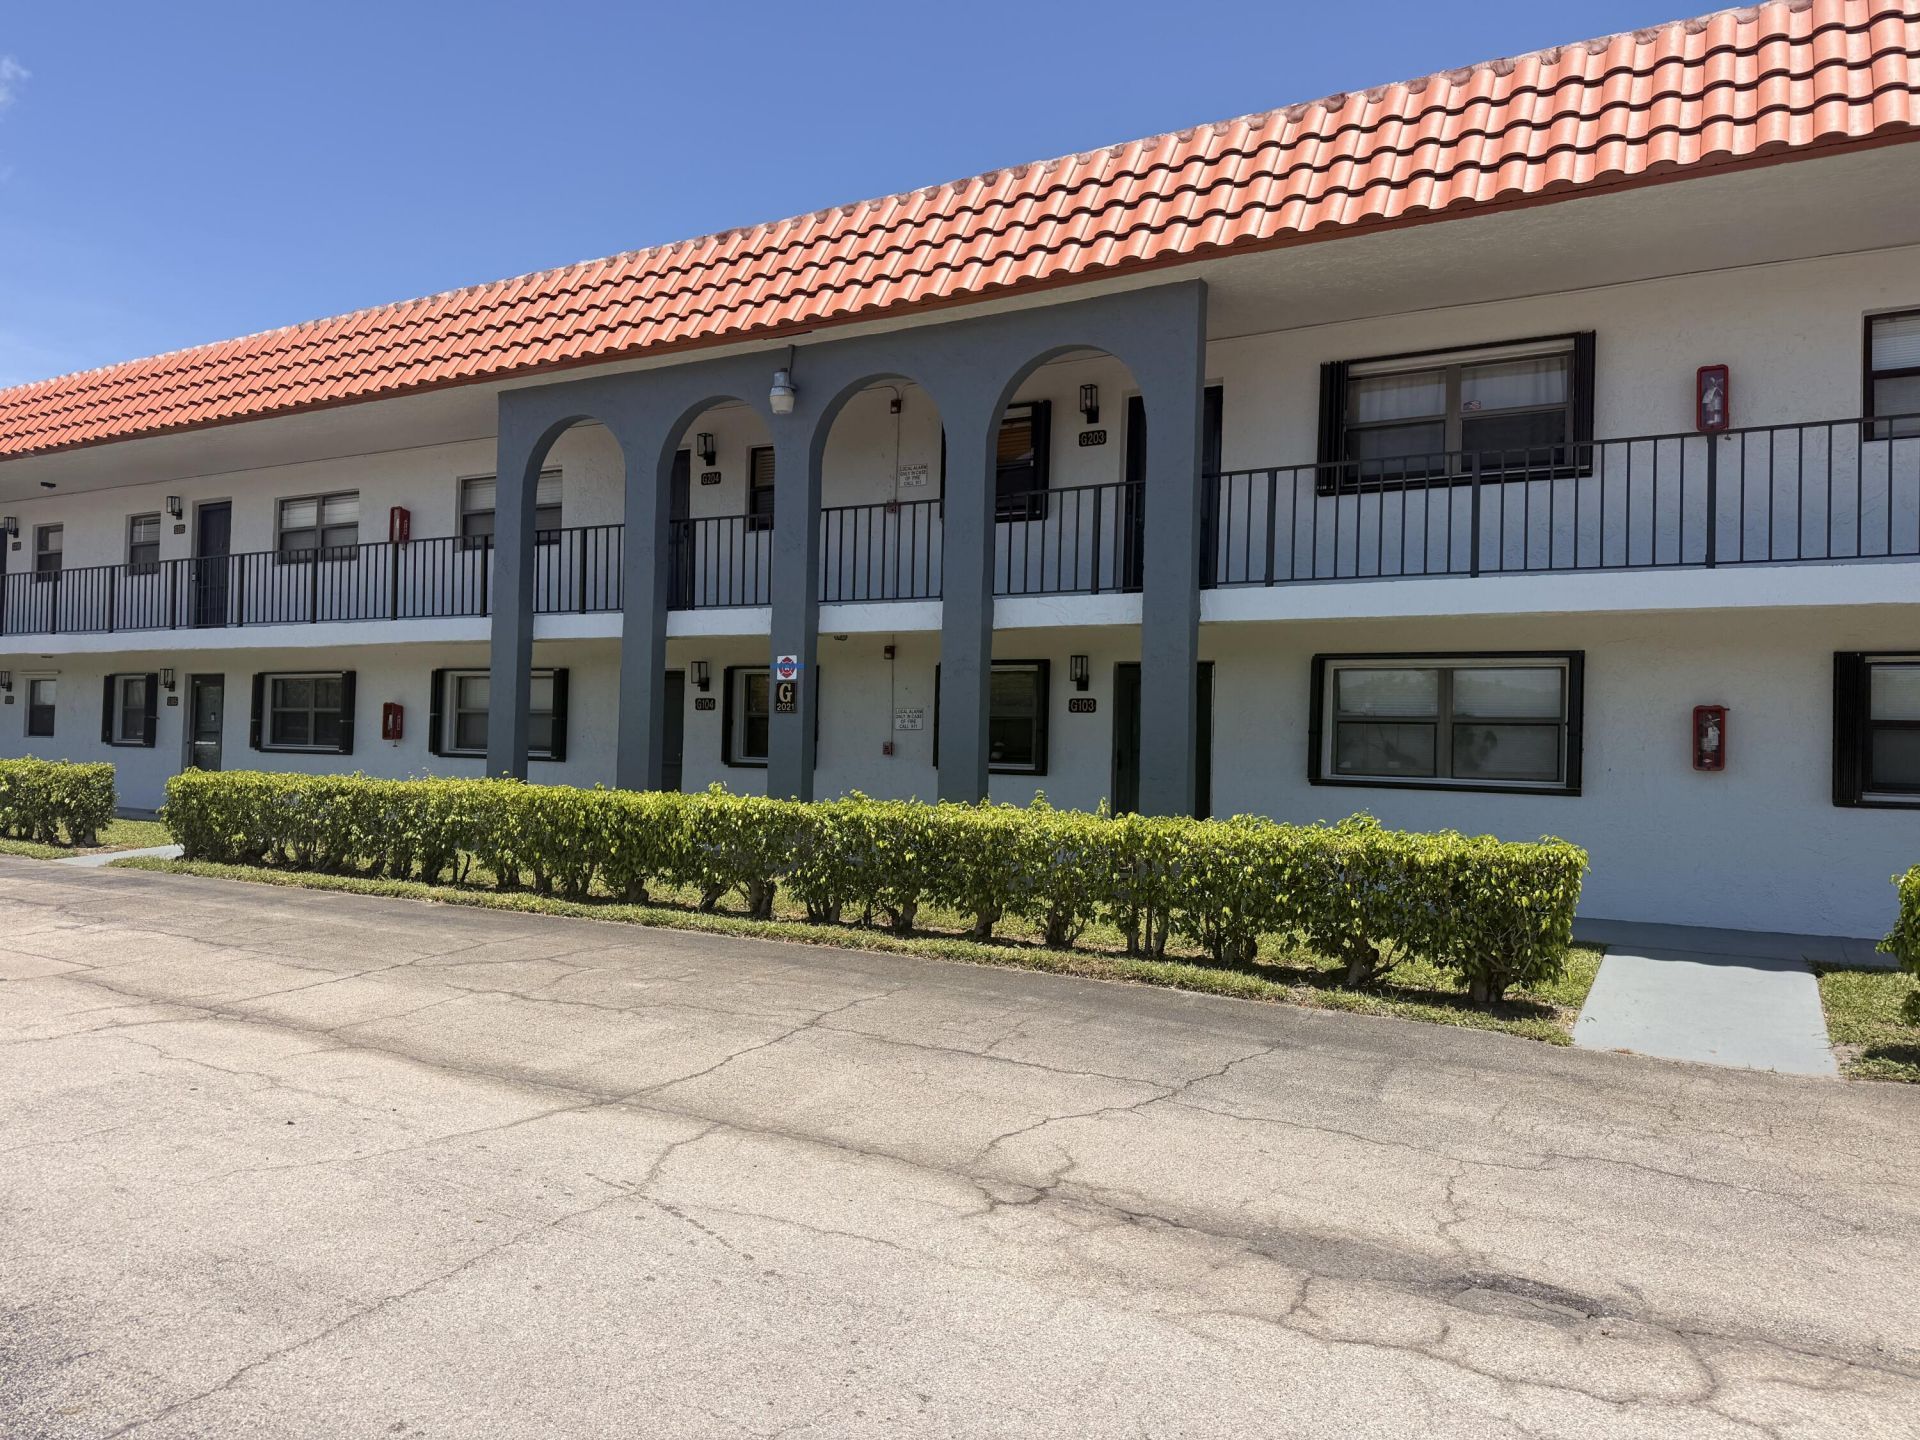
2141 W Woolbright Road, Unit L202, Boynton Beach, FL 33426 Photo
New
2141 W Woolbright Road, Unit L202, Boynton Beach, FL 33426 Photo
New

1 Total Photos [Click to View All]

2141 W Woolbright Road, L202 Boynton Beach, FL 33426
$149,000
  • Beds
    2
  • Baths
    2 full
  • Total Square Feet
    1,069

This two-bedroom, two-bathroom condominium in Venetian Terrace offers 986 square feet of thoughtfully designed living space across two floors. The split-level layout maximizes functionality and flow, making efficient use of every room. Located in Boynton Beach, this unit provides a solid foundation for ownership with straightforward appeal and practical design. Well-suited for those seeking a compact, manageable property, it combines comfort with low-maintenance condo living.

Property Summary

MLS Number: B26068656
Status: Active
Days on Market: 3
Subdivision: VENETIAN TERRACE CONDO
County: Palm Beach
Bedrooms: 2
Total Square Feet: 1,069
Price Per Sq. Ft.: $139
Style: Mediterranean
New Constuction: Yes
Waterfront: No
Property Type: Residential - Condominium
Cooling: Central Air, Electric
Heating: Central, Electric
Roof Type: Flat, Tile
Stories: 2.0
Taxes: $3,135
Year Built: 1979
HOA Fee: $500/ Monthly

Featured Amenities

Bedroom Layout - Split
Management
Pool
Manager On Site
Community Room

Property Details

Appliances: None
Association: Real One Property Management
Association Fee Includes: Water, Common Areas
Balcony: Balcony - Covered, Balcony - Screened
Days on Site: 3
Exterior: CBS
Outdoor Features: Balcony
Flooring: Ceramic Tile, Laminate
Furnished: Unfurnished
Home Style: Mediterranean
Parcel#: 08434532110122020
Parking: Assigned
Parking Notes: Assigned
Patio/Porch: Patio - Covered, Patio
Pets Allowed: Yes, Pet Restrictions Possible
Restrictions: Buyer Approval Required, Lease Restrictions
Security: Smoke Detector(s)
Sewer: Public Sewer
Special View Info: Canal
Sprinkler: Auto Sprinkler
SQFT Living: 986
Structure Type: Multi Family
Total Rooms: 5
Utilities: Sewer Available, Water Available
Water: Public
Construction: CBS

Room Sizes

Living Room: 12 X 21 Level Second
Kitchen: 8 X 12 Level Second
Primary Bedroom: 12 X 14 Level Second
Bedroom 2: 11 X 12 Level Second

Neighborhood Information

Neighborhood Map

Neighborhood Hero

Neighborhood Highlights

Neighborhood Characteristics

Neighborhood Market Trend

Neighborhood Schools

Courtesy of

Agency Name: Selected Homes Realty LLC
Agent Name: Frandy Louis
Agency Phone: 561-600-4995

agent picture

Presented by

Agent Name: Robert Meltzer
Agent Phone: 561.310.9377
Agency Title: Illustrated Properties
Request Info

IDX logo

Robert Meltzer
ipre.com
Agent Cell:
561.310.9377
Office Phone:
561.626.7900

Mortgage Calculator

%
years/fixed
yearly
yearly (est.)

Estimated Payment

$ 1,036.32 Principal & Interest $731.61 Property Tax $261.25 Homeowner's Insurance $43.46
Mortgage Logo

Login to My Illustrated Account