SIGN UP Login/Register
15 Hersey Drive, Ocean Ridge, FL 33435 Photo
New - 9 Hours Ago
15 Hersey Drive, Ocean Ridge, FL 33435 Photo
New - 9 Hours Ago
15 Hersey Drive, Ocean Ridge, FL 33435 Photo

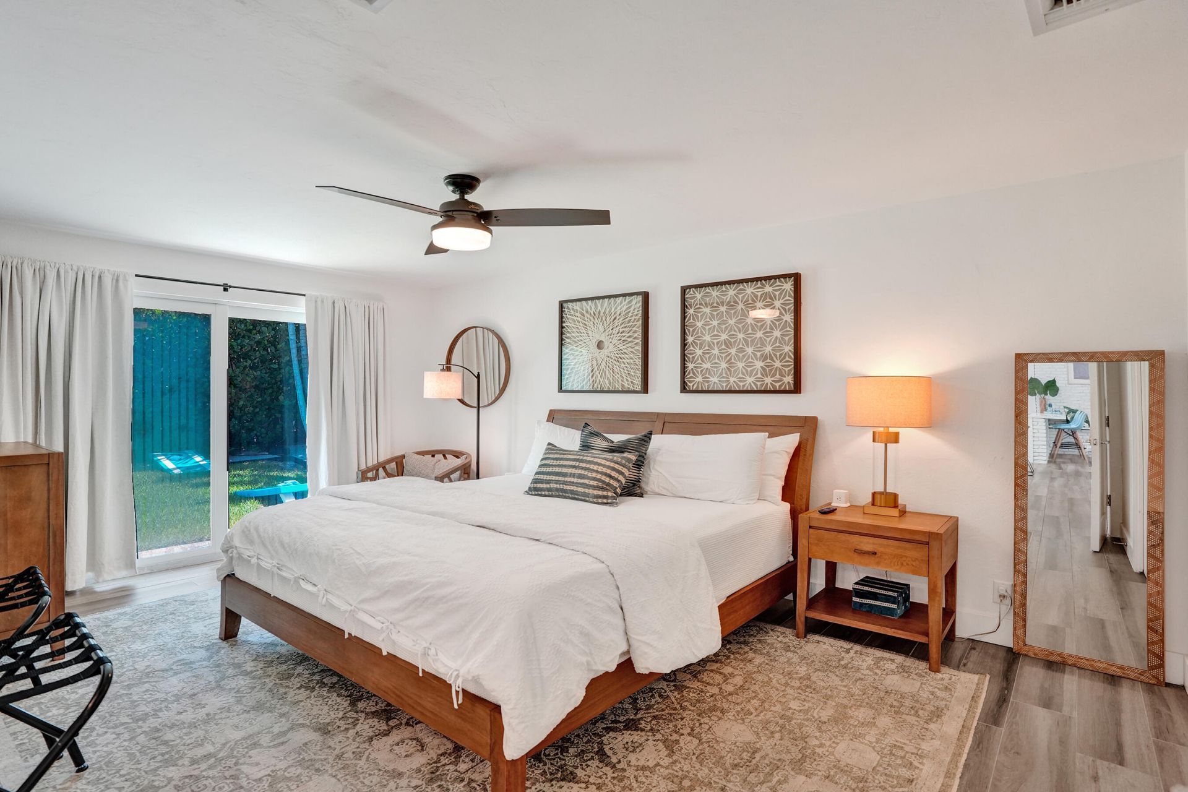
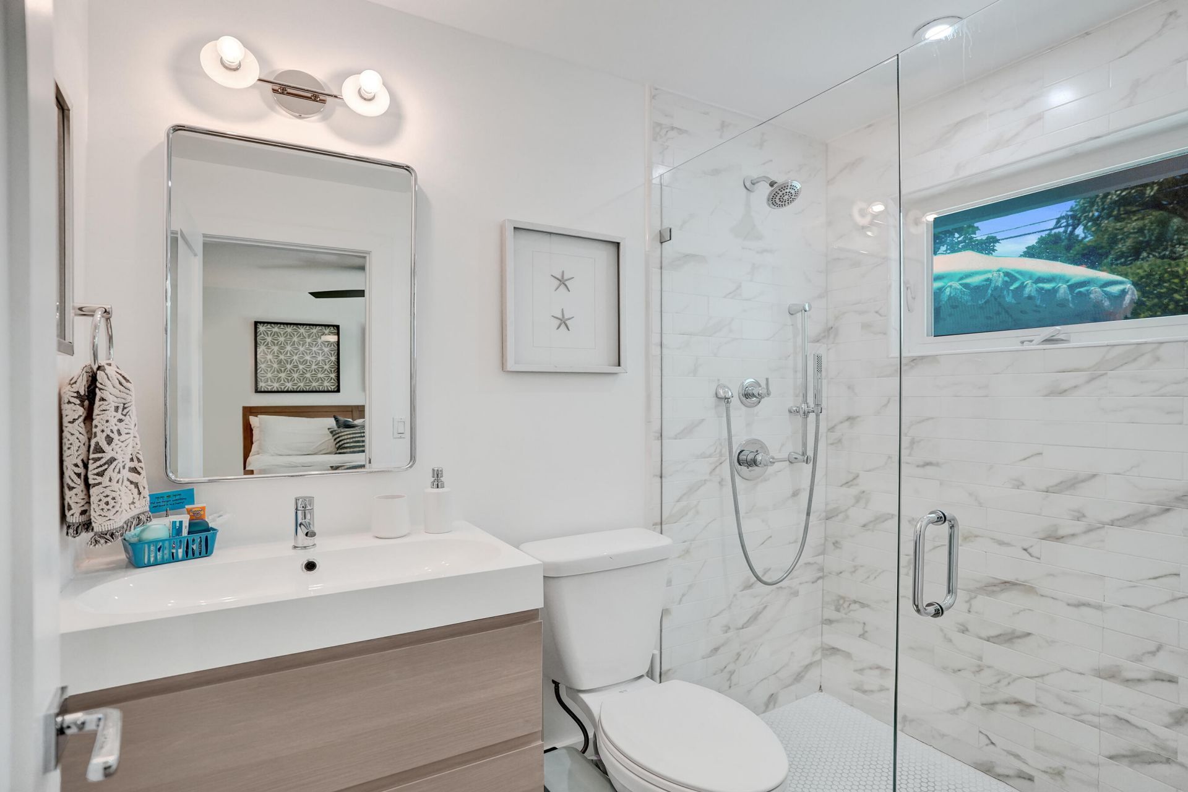
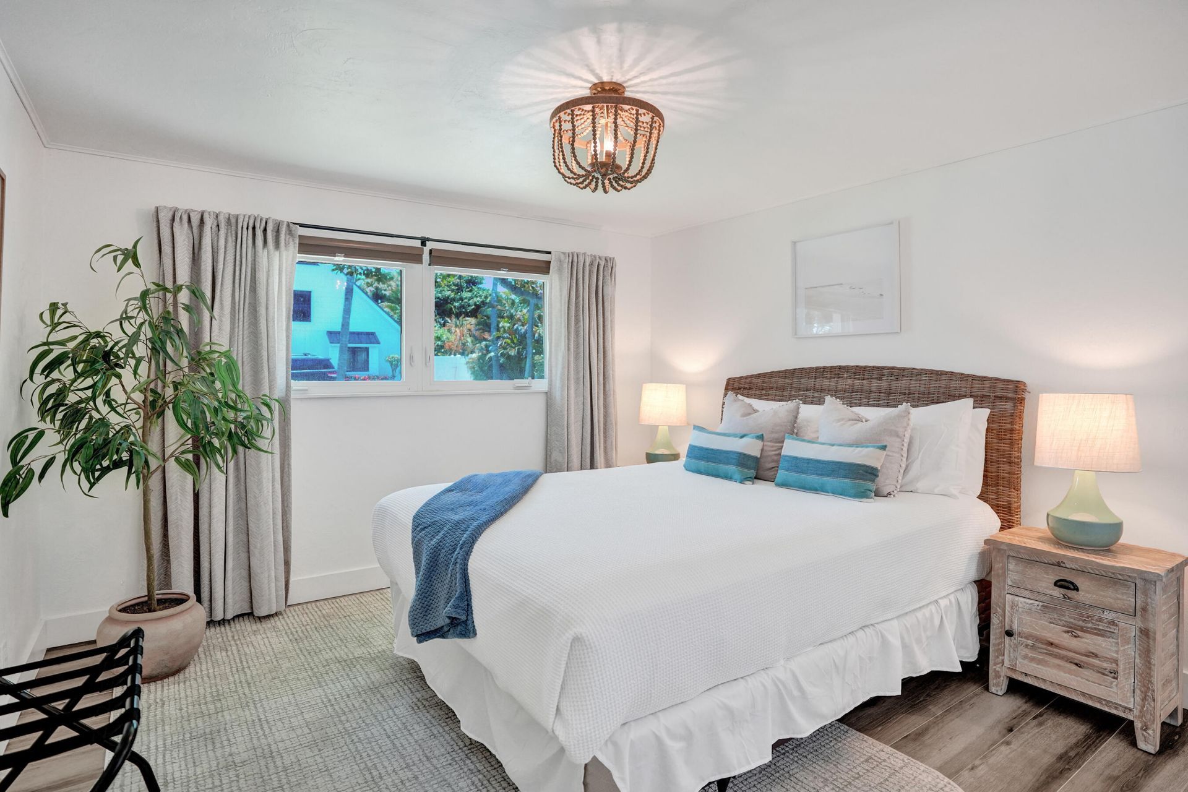
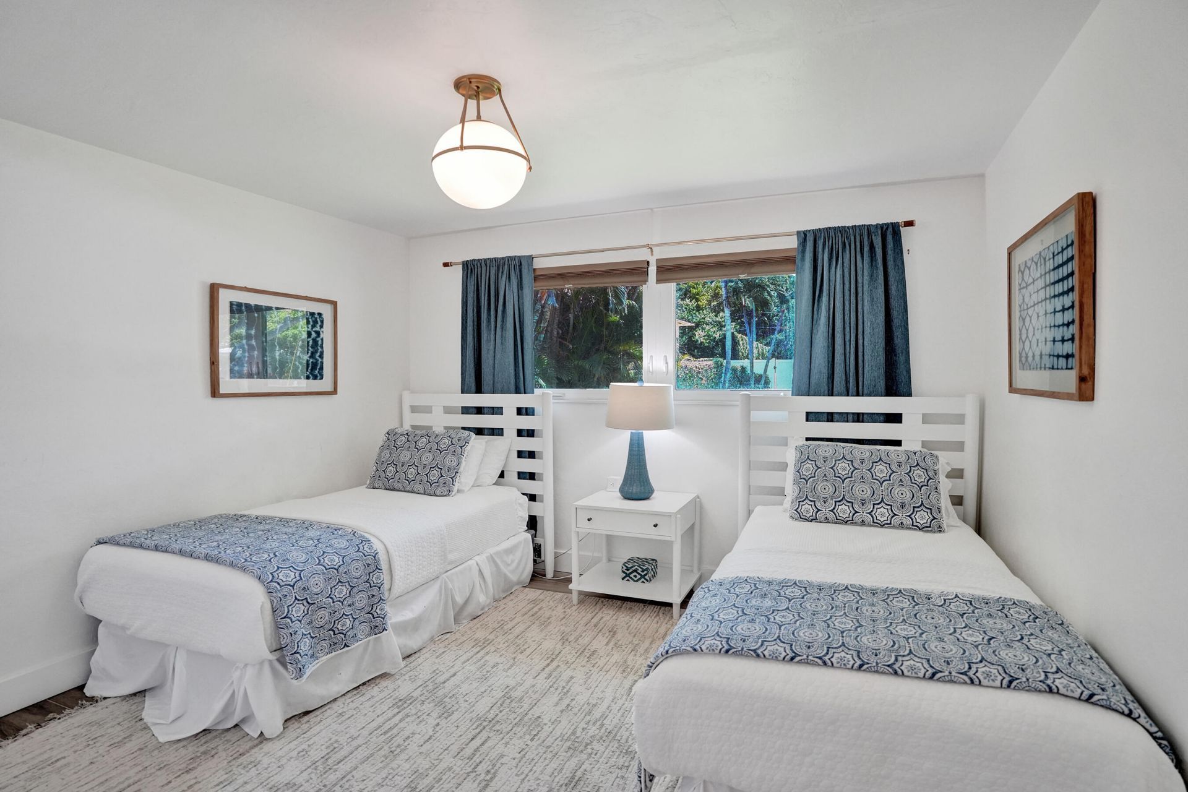
23 Photos

15 Hersey Drive Ocean Ridge, FL 33435
$1,500,000
  • Beds
    3
  • Baths
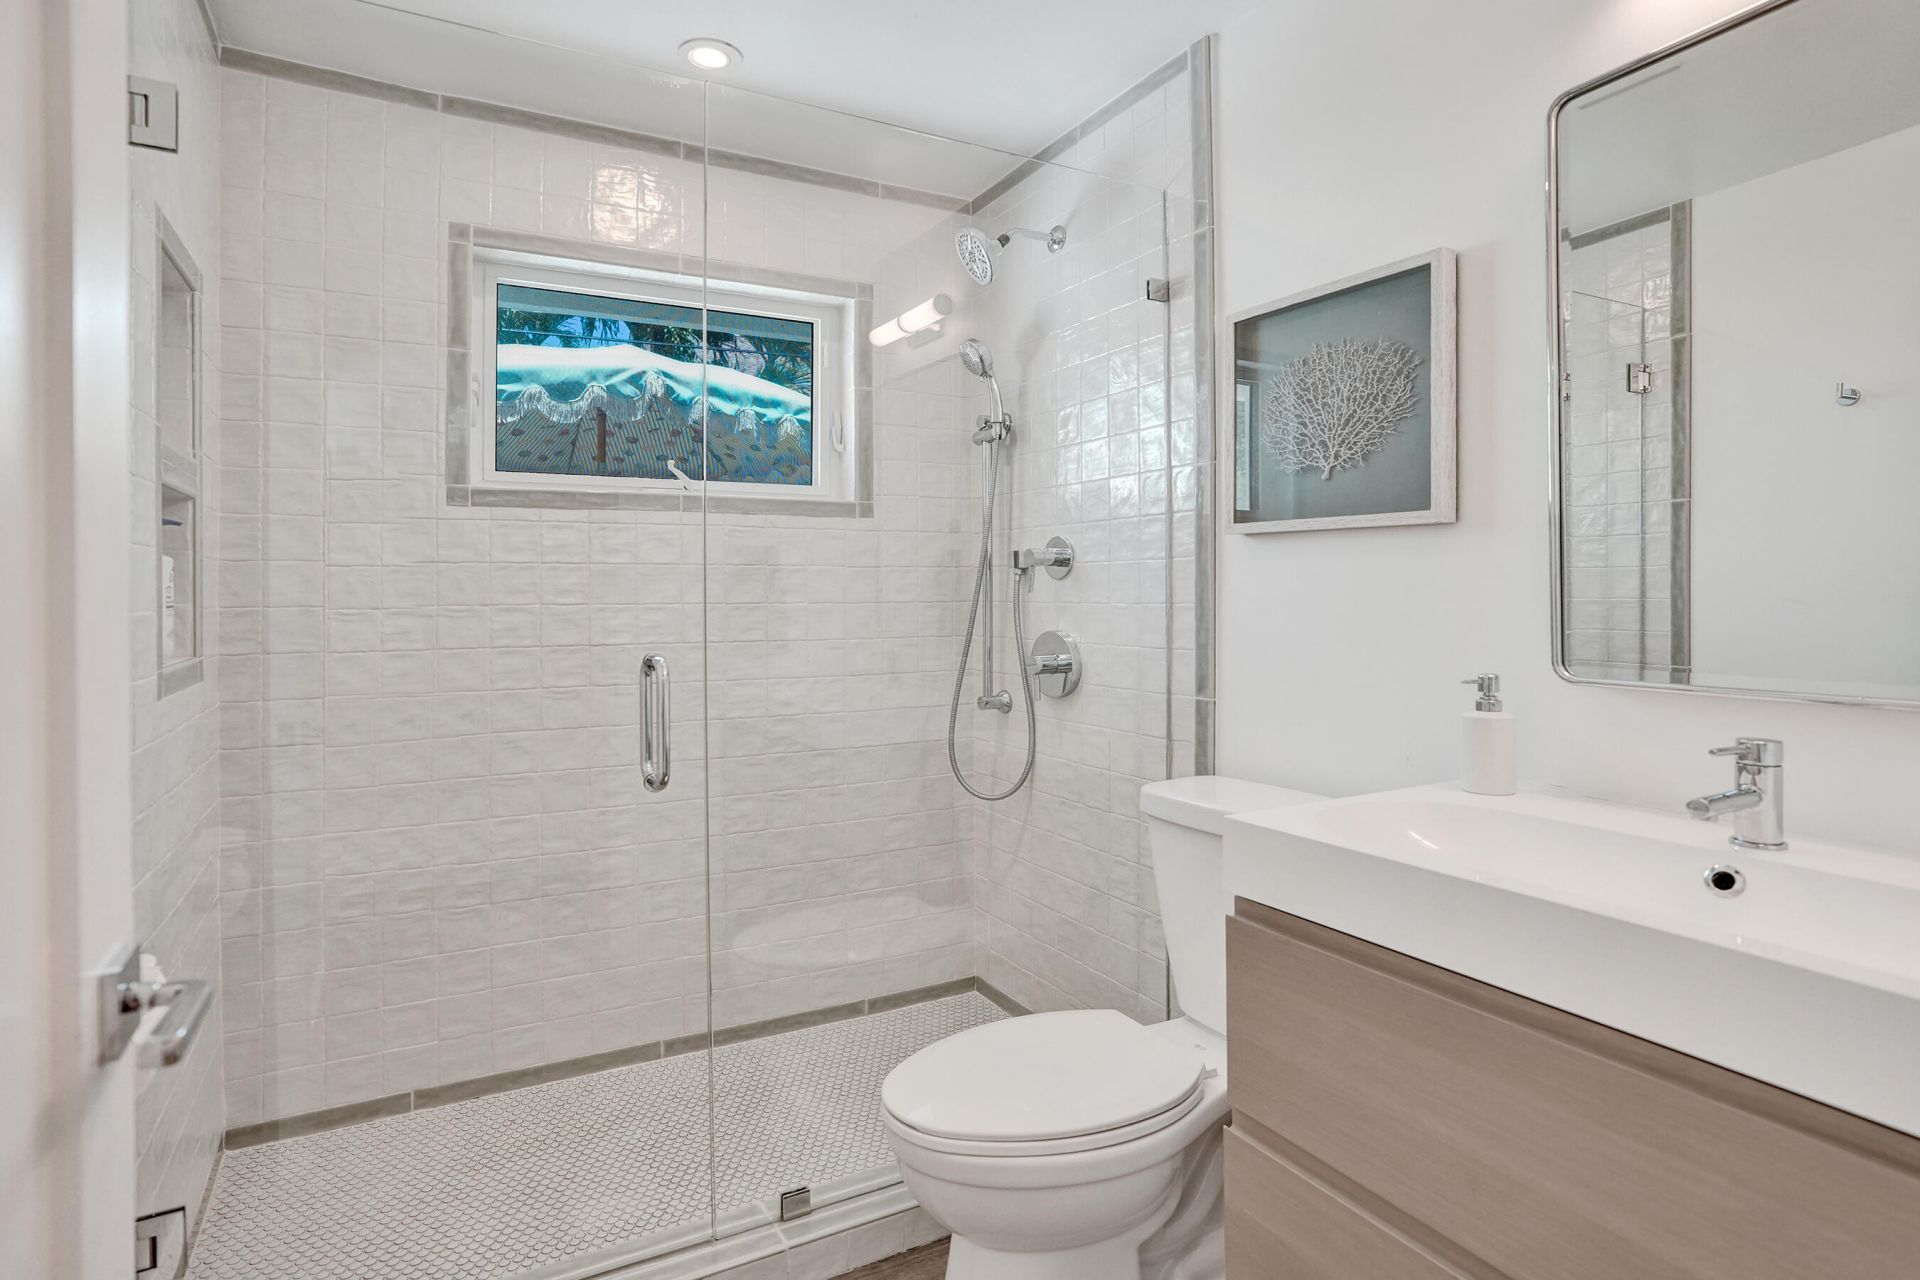
    2 full
  • Total Square Feet
    1,788
  • Lot Size
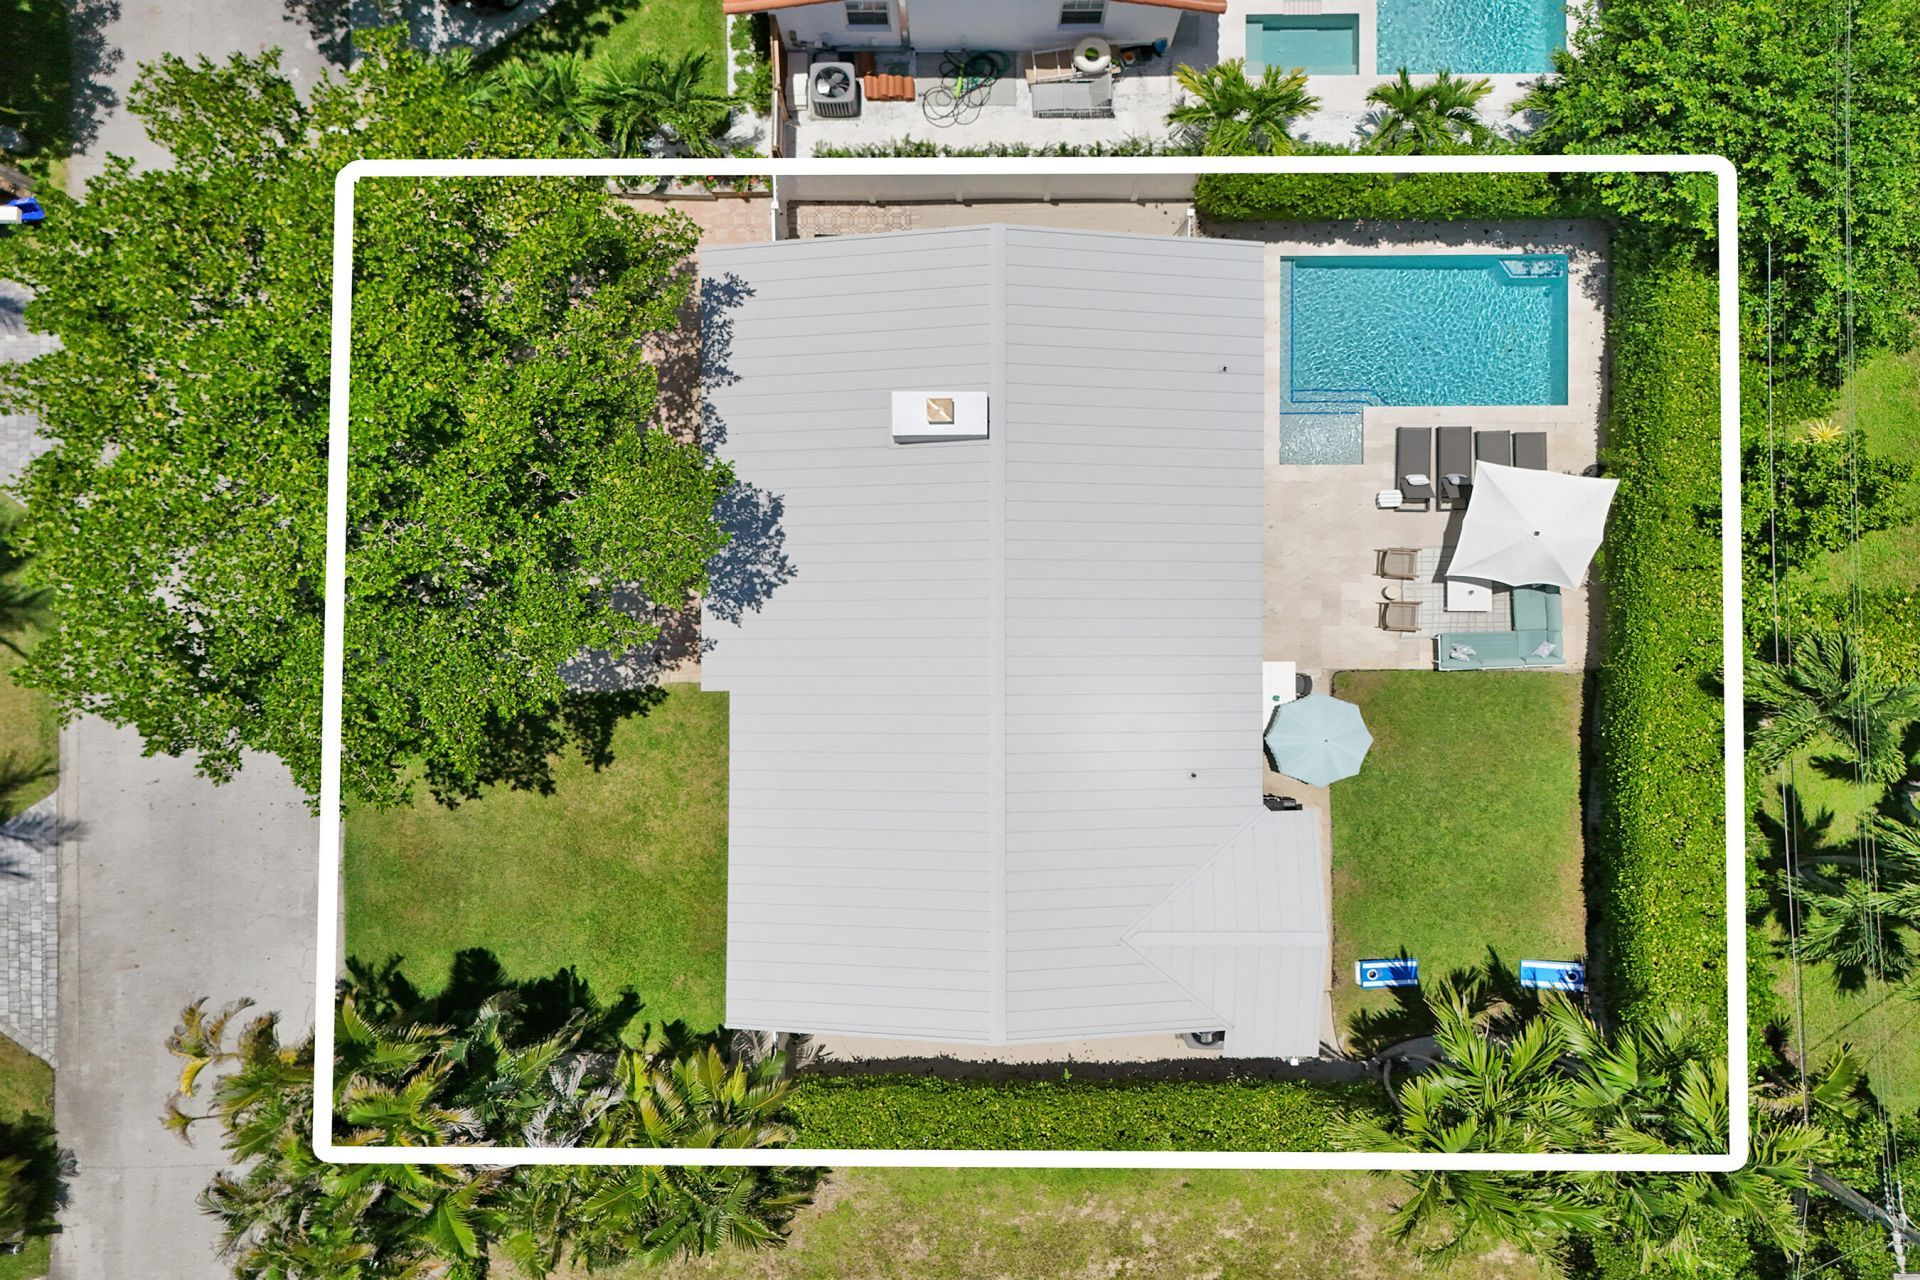
    0.13 acre(s)

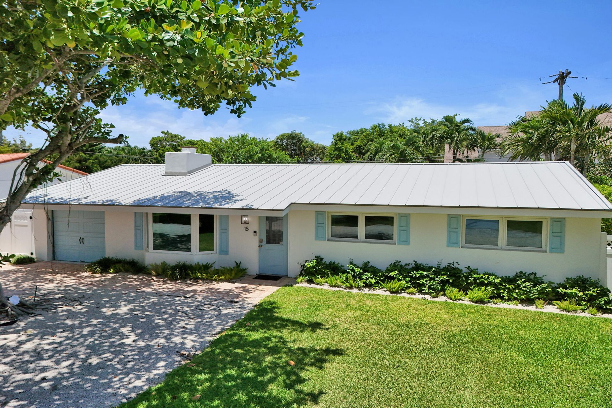
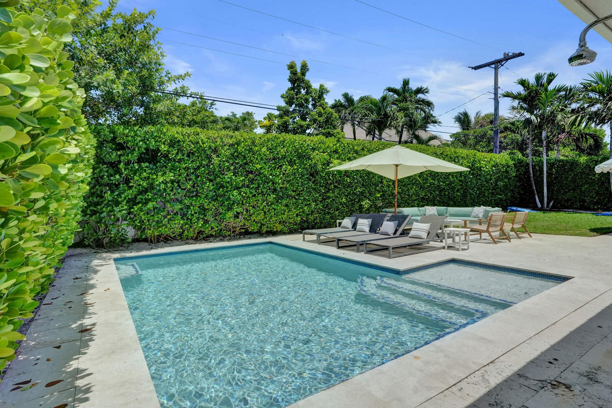
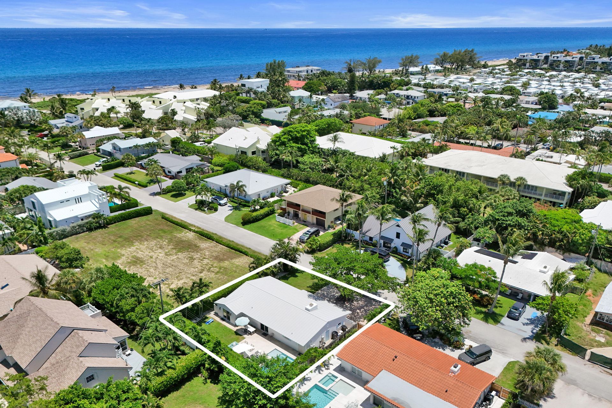
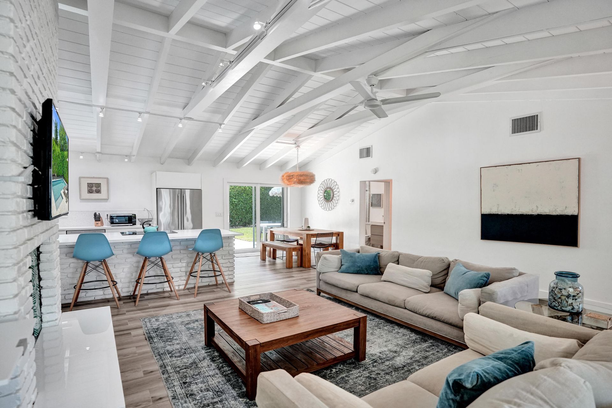
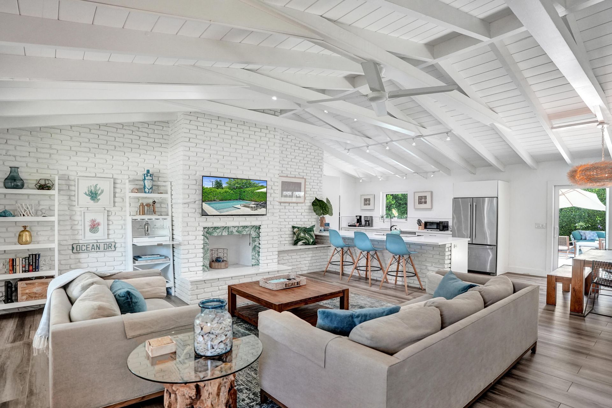
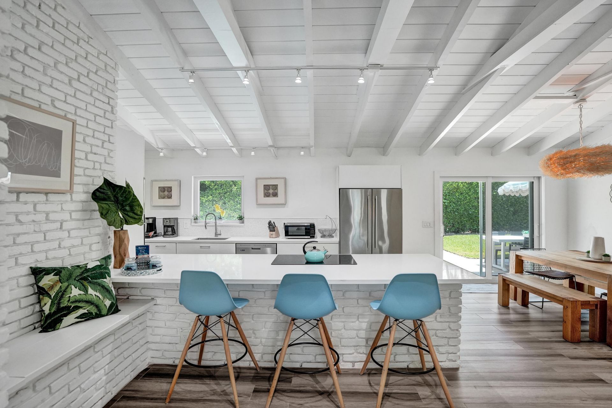
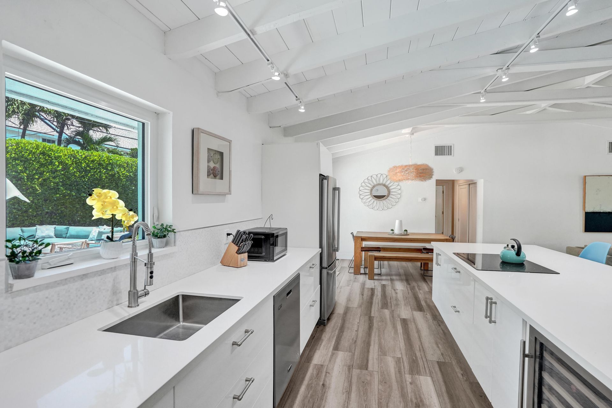
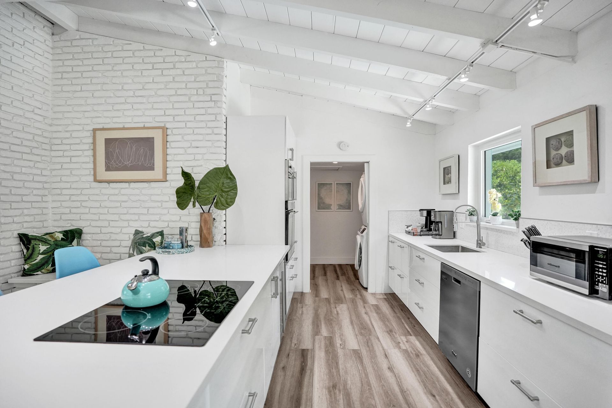
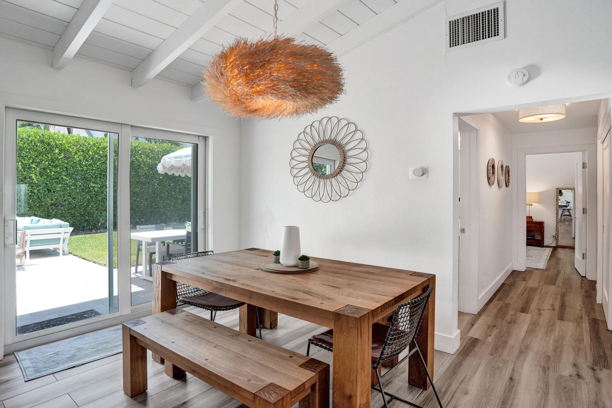
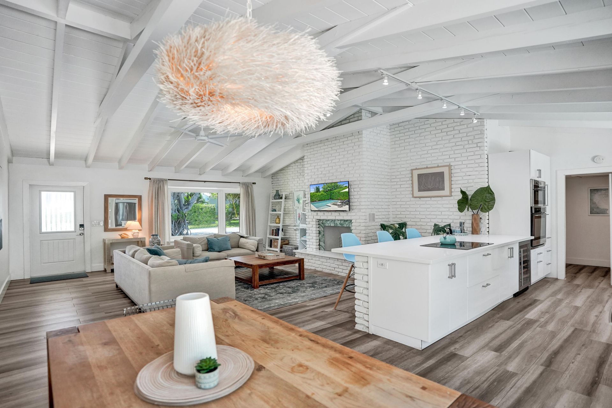
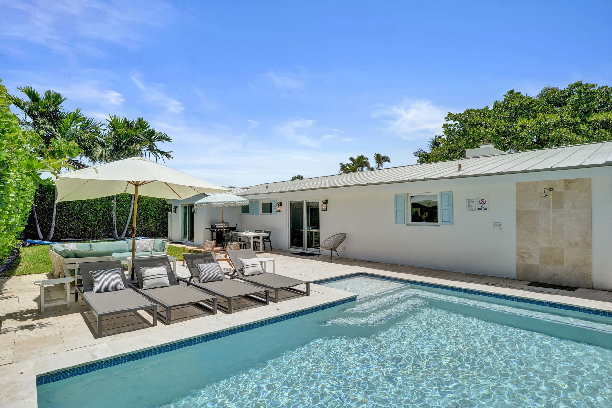
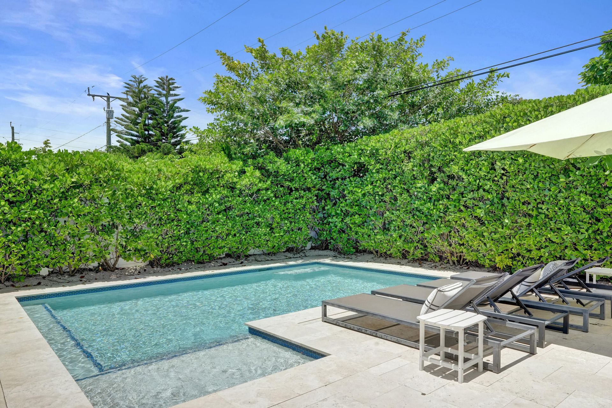
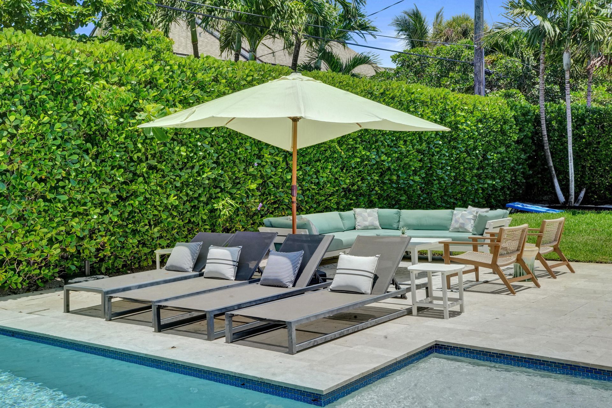
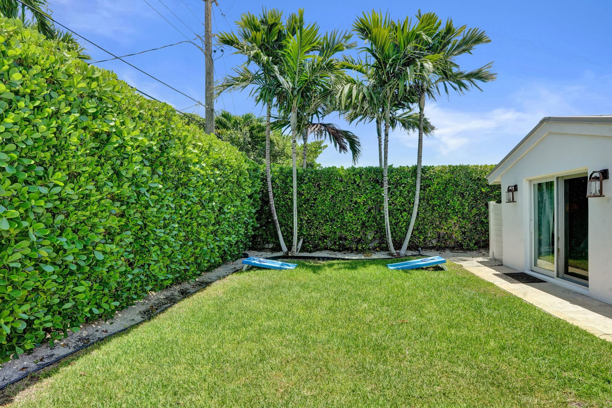
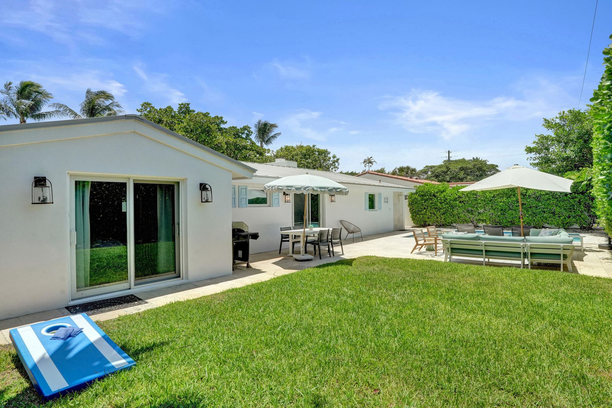
LIVE THE OCEAN RIDGE LIFESTYLE! Just moments from the beach, this inviting 3-bedroom, 2-bathroom pool home delivers the laid-back coastal lifestyle you've been waiting for. Step inside and discover a home designed for easy Florida living, with comfortable living spaces that flow naturally toward the outdoors. The private pool and outdoor shower create your own backyard oasis-perfect for morning swims, entertaining friends, or rinsing off after a day at the beach. The home also features a laun...

View More

Property Summary

MLS Number: B26070740
Status: Active
Subdivision: SHORE VIEW
County: Palm Beach
Bedrooms: 3
Total Square Feet: 1,788
Price Per Sq. Ft.: $839
Style: Ranch, Key West
New Constuction: No
Waterfront: No
Property Type: Residential - Single Family
Cooling: Central Air, Ceiling Fan(s), Electric
Fenced: Yes
Garage: 1 car attached
Heating: Central, Electric
Lot Size: 0.13 Acres
Roof Type: Metal
Stories: 1.0
Taxes: $20,216
Year Built: 1957

Featured Amenities

Cathedral Ceiling(s)

Property Details

Appliances: Water Heater Owned, Dryer, Disposal, Dishwasher, Microwave, Oven, Refrigerator, Water Heater, Washer, Freezer
Exterior: Stucco, Concrete Block - With Stucco
Outdoor Features: Garden, Outdoor Shower
Fencing: Fenced
Fireplace: Decorative
Flooring: Tile
Furnished: Unfurnished
Guest House Y/N: No
Home Style: Ranch, Key West
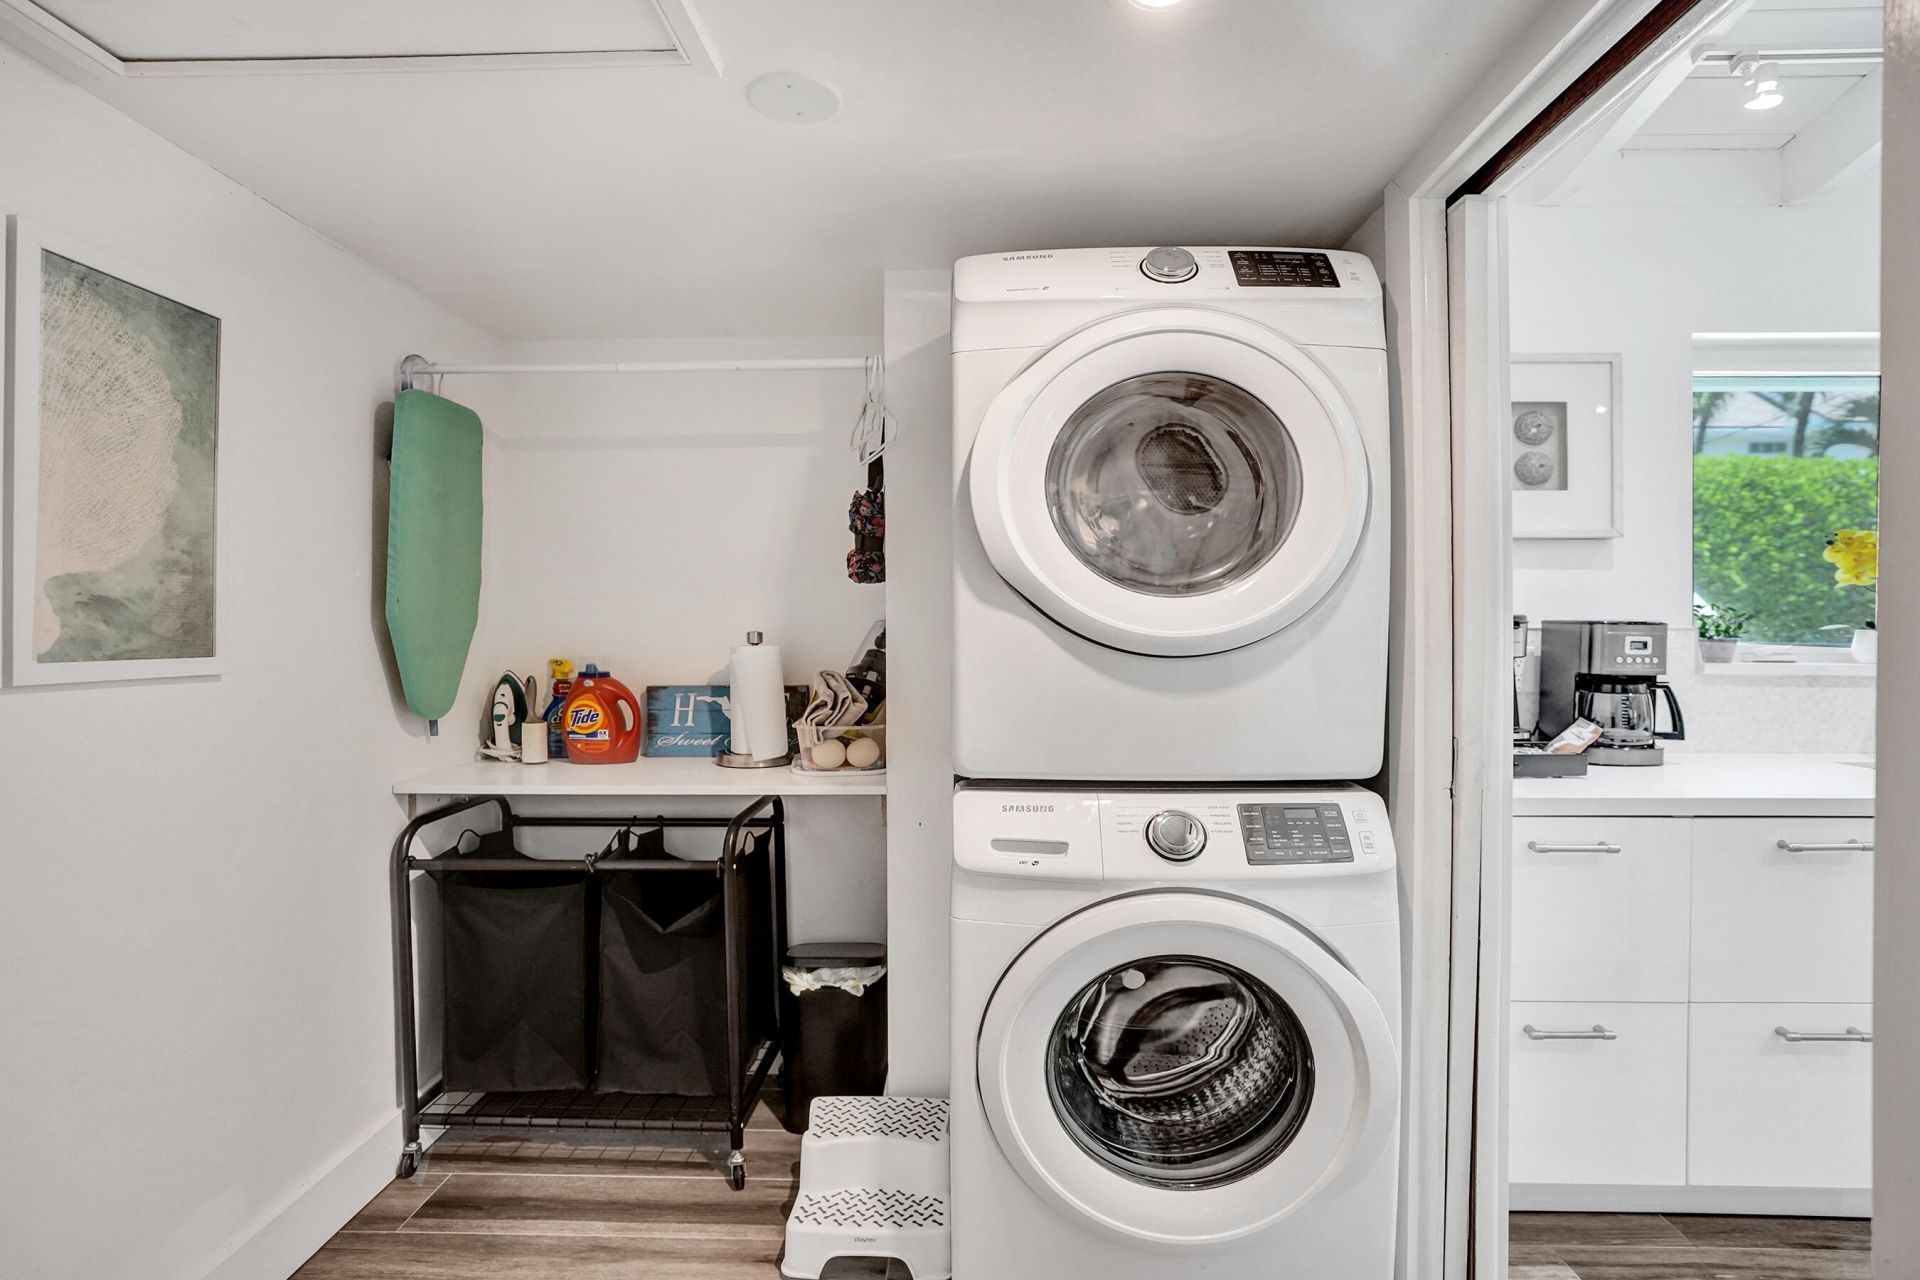
Laundry: Inside, In Kitchen, Laundry Room
Parcel#: 46434534040000030
Parking: Circular Driveway, Driveway, Garage Door Opener, Garage, Attached Garage
Parking Notes: Circular Driveway, Driveway, Garage Door Opener, Gara
Patio/Porch: Patio - Open, Patio
Pets Allowed: Yes, No Restrictions
Pool: Private
Restrictions: Lease Restrictions
Sewer: Septic Tank
Special View Info: Pool
Sprinkler: Auto Sprinkler
SQFT Living: 1422
Structure Type: House
Swimming Pool: Yes
Total Rooms: 8
Utilities: Cable Available, Electricity Available, Water Available
Water: Public
Waterfront Features: Deeded Beach Access, Ocean Access
Windows: Storm Window(s)
Construction: Stucco,Concrete Block - With Stucco

Room Sizes

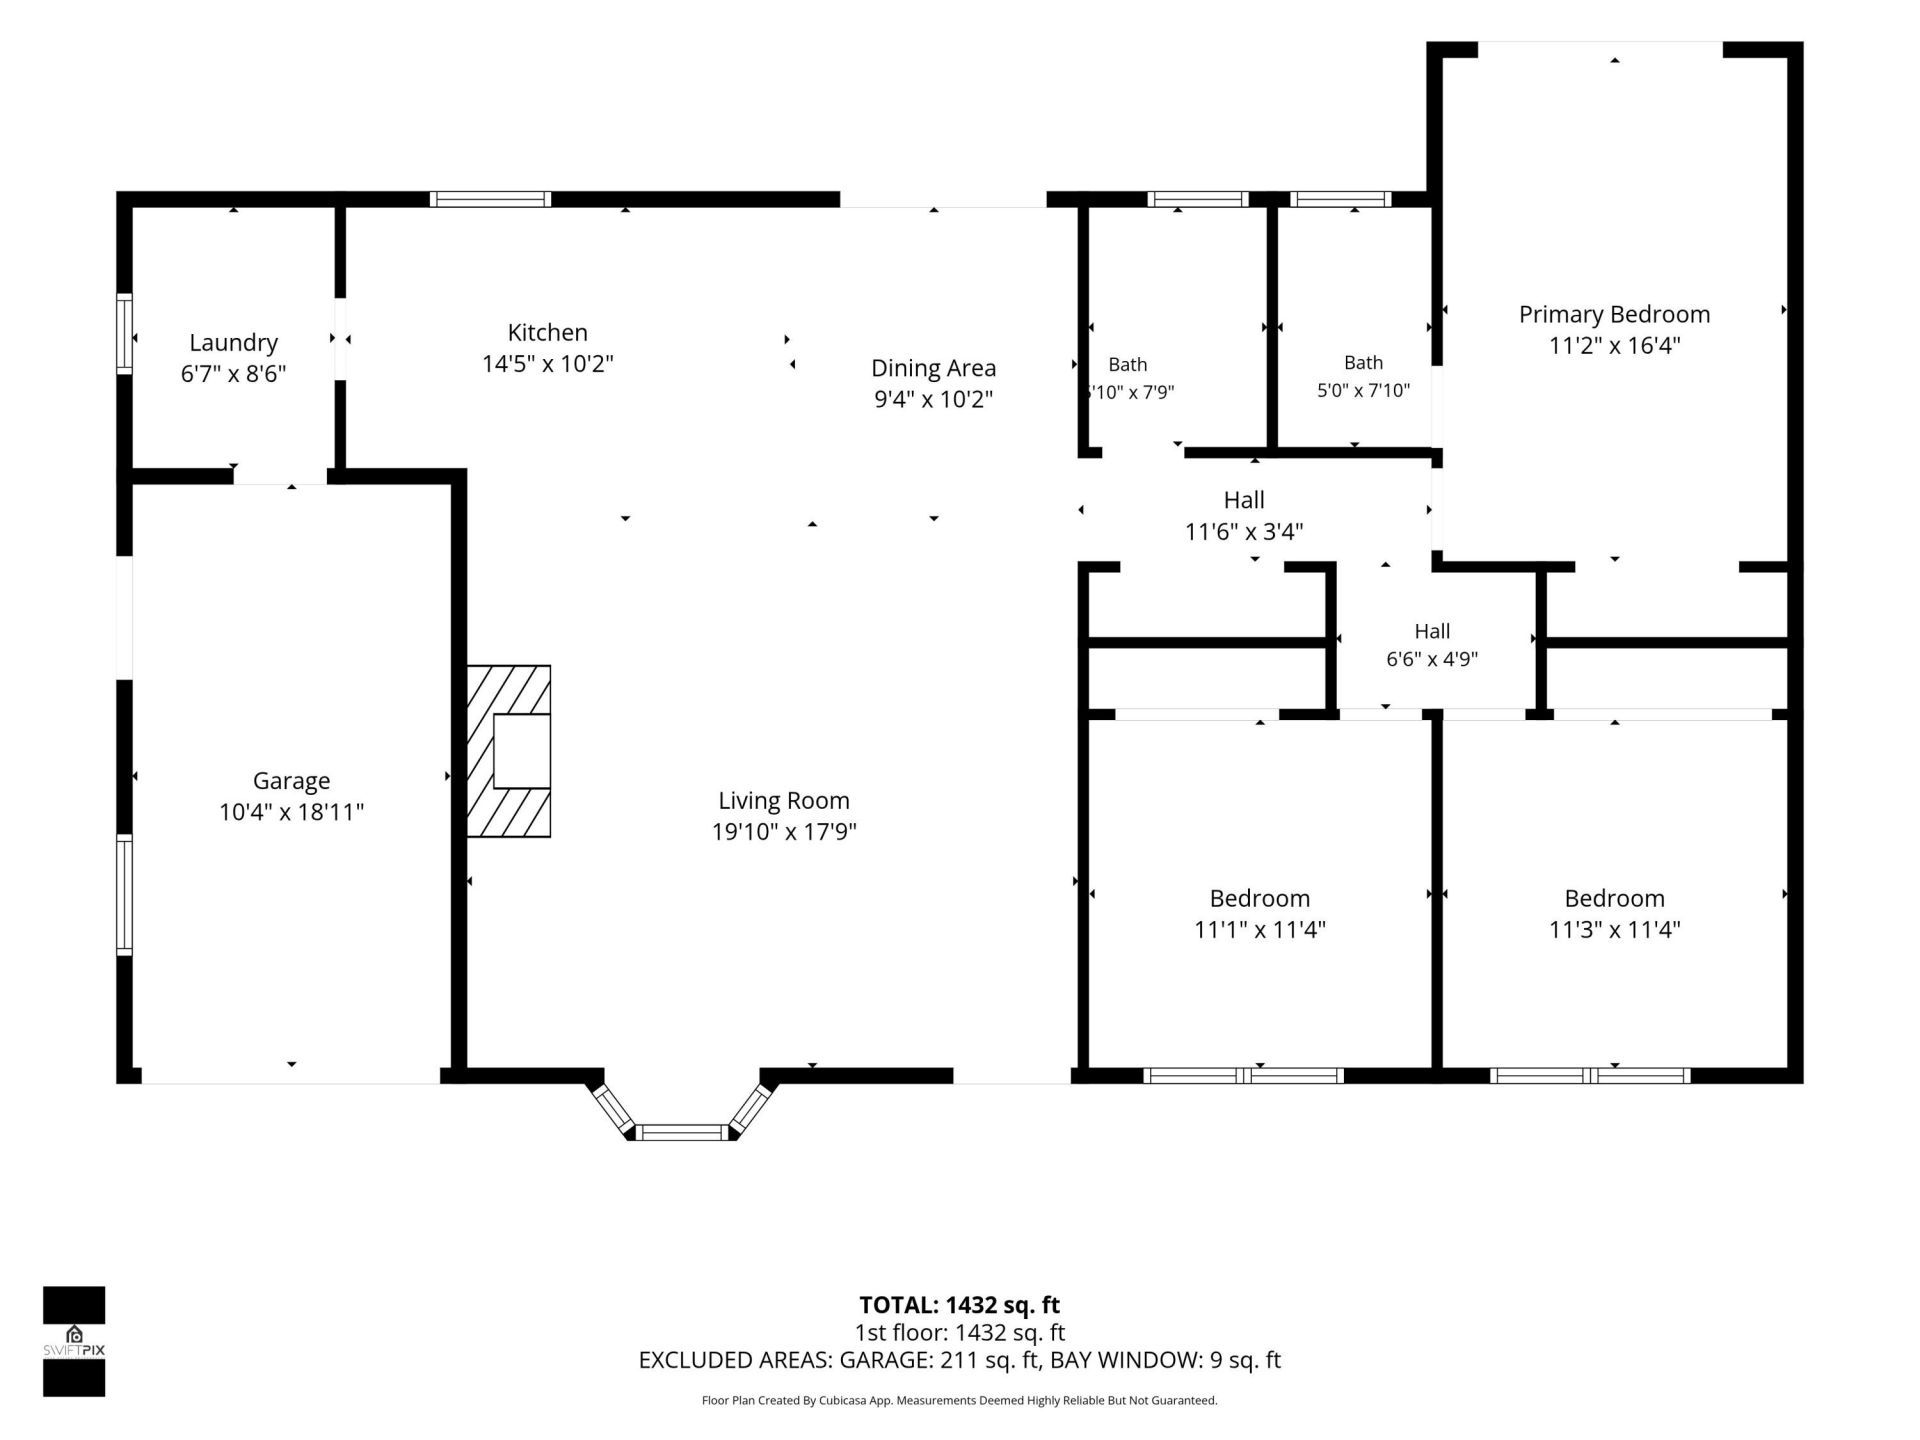
Living Room: 18 X 19 Level Main
Kitchen: 8 X 17 Level Main
Primary Bedroom: 11 X 17 Level Main
Dining Room: 7 X 8 Level Main
Bedroom 2: 11 X 12 Level Main
Bedroom 3: 11 X 11
Utility Room: 6 X 6

Local Schools

High School: Boynton Beach
Middle School: Congress
Elementary School: Forest Park

Neighborhood Information

Neighborhood Map

Neighborhood Hero

Neighborhood Highlights

Neighborhood Characteristics

Neighborhood Market Trend

Neighborhood Schools

Courtesy of

Agency Name: Douglas Elliman
Agent Name: Lorna B Mckeith Wellington
Agency Phone: 561-278-5570

agent picture

Presented by

Agent Name: Robert Meltzer
Agent Phone: 561.310.9377
Agency Title: Illustrated Properties
Request Info

IDX logo

Robert Meltzer
ipre.com
Agent Cell:
561.310.9377
Office Phone:
561.626.7900

Mortgage Calculator

%
years/fixed
yearly
yearly (est.)

Estimated Payment

$ 9,487.38 Principal & Interest $7,365.21 Property Tax $1,684.67 Homeowner's Insurance $437.50
Mortgage Logo

Login to My Illustrated Account