SIGN UP Login/Register
12449 SW La Costa Street, Port Saint Lucie, FL 34987 Photo

14 Total Photos [Click to View All]

12449 SW La Costa Street Port St. Lucie, FL 34987
$4,000.00 / Annual (1 Year or More)
  • Beds
    3
  • Baths
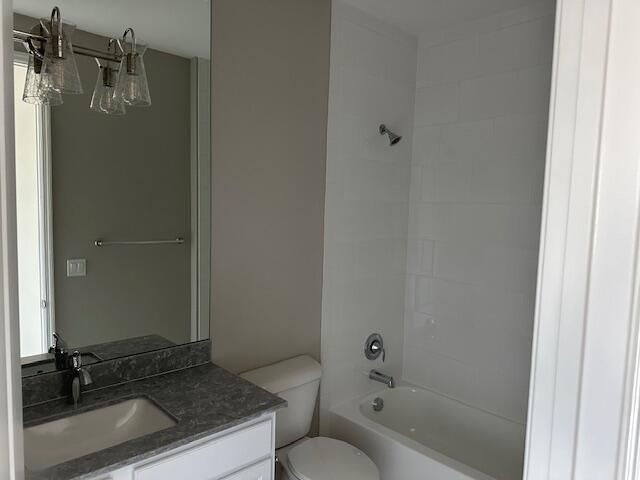
    3 full
  • Total Square Feet
    2,358
  • Lot Size
    0.17 acre(s)

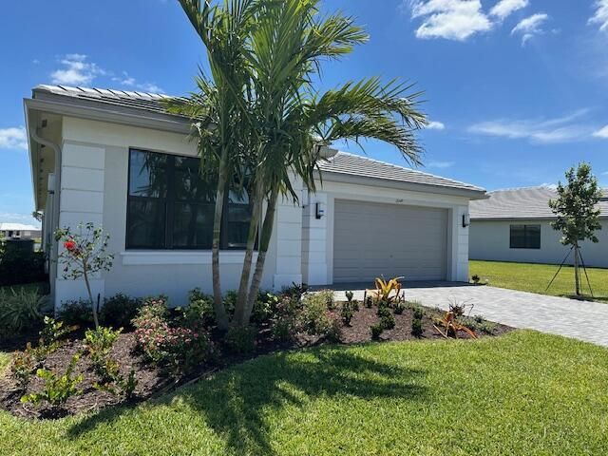
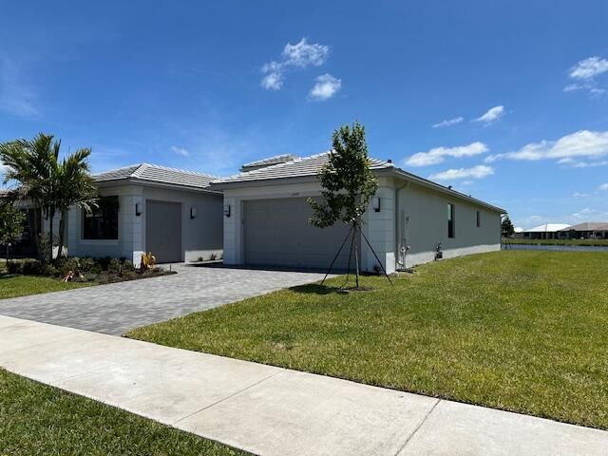
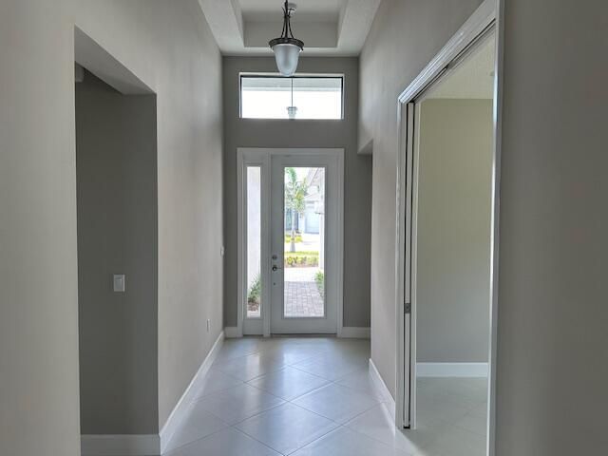
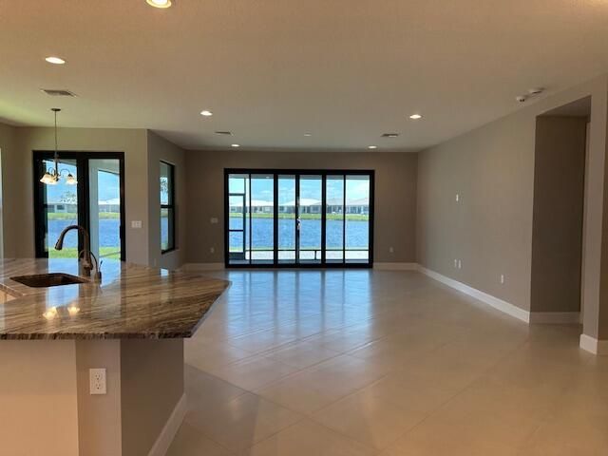
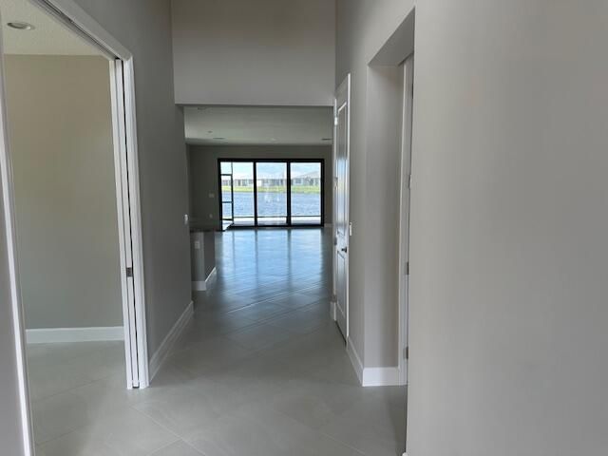
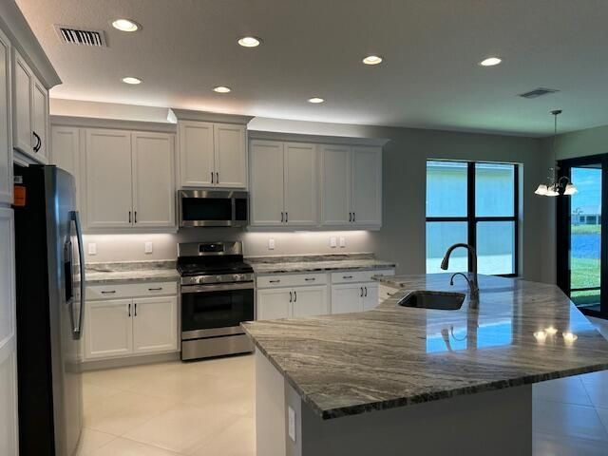
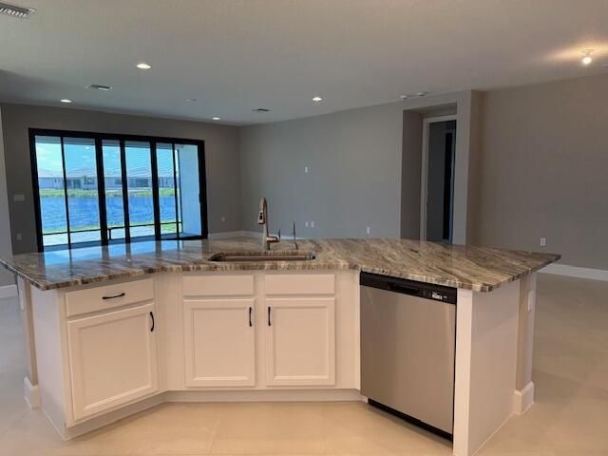
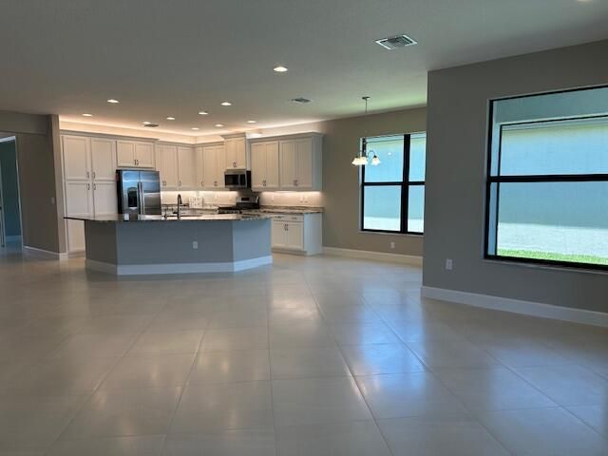
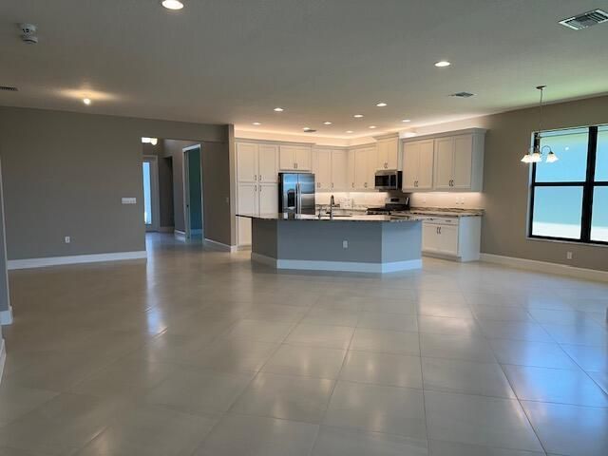
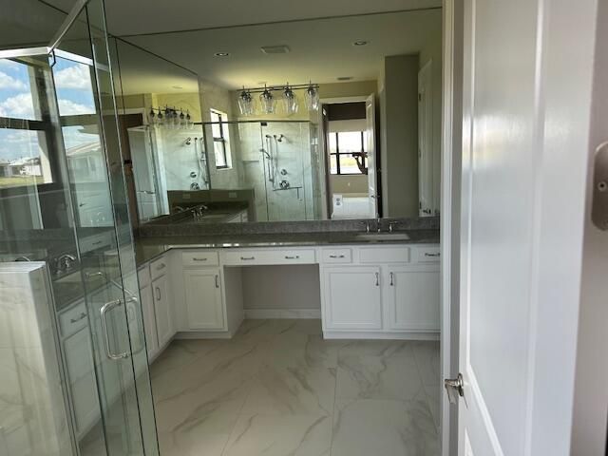
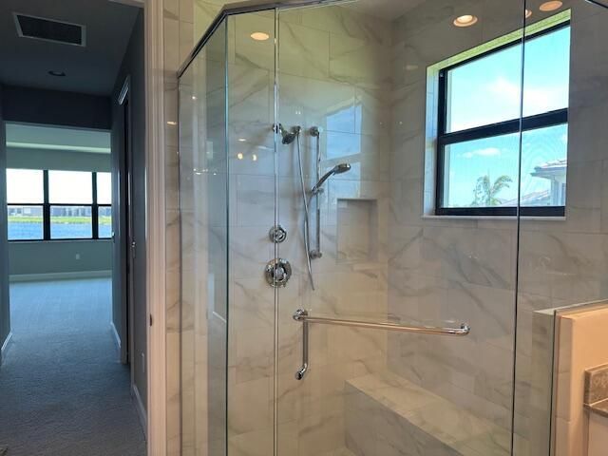
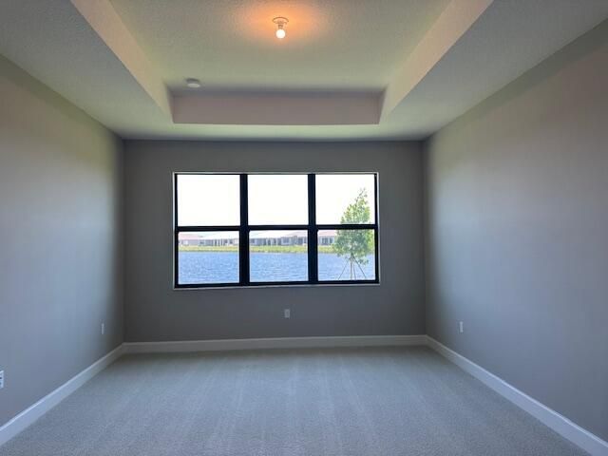
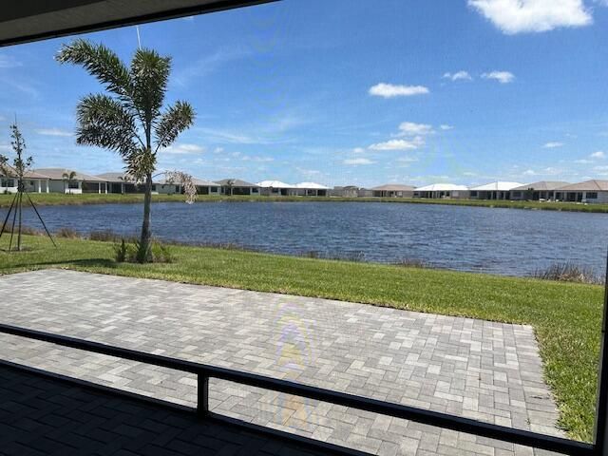
Introducing a Bimini model in GL's 55-plus community at Valencia Walk. This fabulously appointed Bimini model offers 3 Full Bedrooms, 3 Full Baths, a Den, 2 Car Garage and Golf Cart Garage. Home complete with neutral colors and MAGNIFICENT lake views. Valencia Walk at Riverland is like vacationing at a 5 star resort all the time! The sports club offers classes, pickleball, tennis courts, indoor and outdoor pool, fitness center and much more!! Close to shopping, restaurants, hospitals and major ...

View More

Property Summary

MLS Number: B26038621
Status: Active
Days on Market: 35
Subdivision: RIVERLAND PARCEL B - PLAT FIVE The Walk
County: Saint Lucie
Bedrooms: 3
Total Square Feet: 2,358
New Constuction: No
Waterfront: Yes
Property Type: Rental - Single Family
Cooling: Central Air
Garage: 2 car attached
Heating: Central
Lot Size: 0.17 Acres
Stories: 1.0
Year Built: 2024

Featured Amenities

Kitchen Island
Walk-In Closet(s)
Billiard Room
Clubhouse
Fitness Center
Indoor Pool
Pool
Tennis Court(s)
Cafe/Restaurant
Pickleball Court(s)

Property Details

Appliances: Dryer, Dishwasher, Gas Range, Microwave, Refrigerator, Washer
Days on Site: 35
Exterior: CBS
Outdoor Features: None
Flooring: Carpet, Tile
Furnished: Unfurnished
Laundry: Laundry Room
Parcel#: 432170000830002
Parking: Attached Garage, Golf Cart Parking, Golf Cart Garage, Garage Door Opener, Garage
Parking Notes: Attached Garage, Golf Cart Parking, Golf Cart Garage
Patio/Porch: Patio - Covered, Patio - Open, Patio - Screened, Patio
Pet Fee: 250
Pets Allowed: Yes, Breed Restrictions
Rental Term: Annual (1 Year or More)
Restrictions: Parking - No Boat, Parking - No Commercial Vehicles, Parking - No Motorcycle, Parking - No RV, Parking -
Security: Gated with Guard
Sewer: Public Sewer
Special View Info: Water, Lake
SQFT Living: 2358
Tenant Pays: Cable TV, Electricity, Gas, Hot Water, Insurance, Pest Control, Repairs, Water, Internet
Total Rooms: 3
Utilities: Cable Connected, Electricity Connected, Natural Gas Connected, Water Connected
Waterfront Features: None, Lake Front
Construction: CBS

Neighborhood Information

Neighborhood Map

Neighborhood Hero

Neighborhood Highlights

Neighborhood Characteristics

Neighborhood Market Trend

Neighborhood Schools

Courtesy of

Agency Name: Century 21 Realty Professionals
Agent Name: Karen Kerpa Wertman
Agency Phone: 561-251-5577

agent picture

Presented by

Agent Name: Robert Meltzer
Agent Phone: 561.310.9377
Agency Title: Illustrated Properties
Request Info

IDX logo

Robert Meltzer
ipre.com
Agent Cell:
561.310.9377
Office Phone:
561.626.7900

Login to My Illustrated Account

Pixel