SIGN UP Login/Register
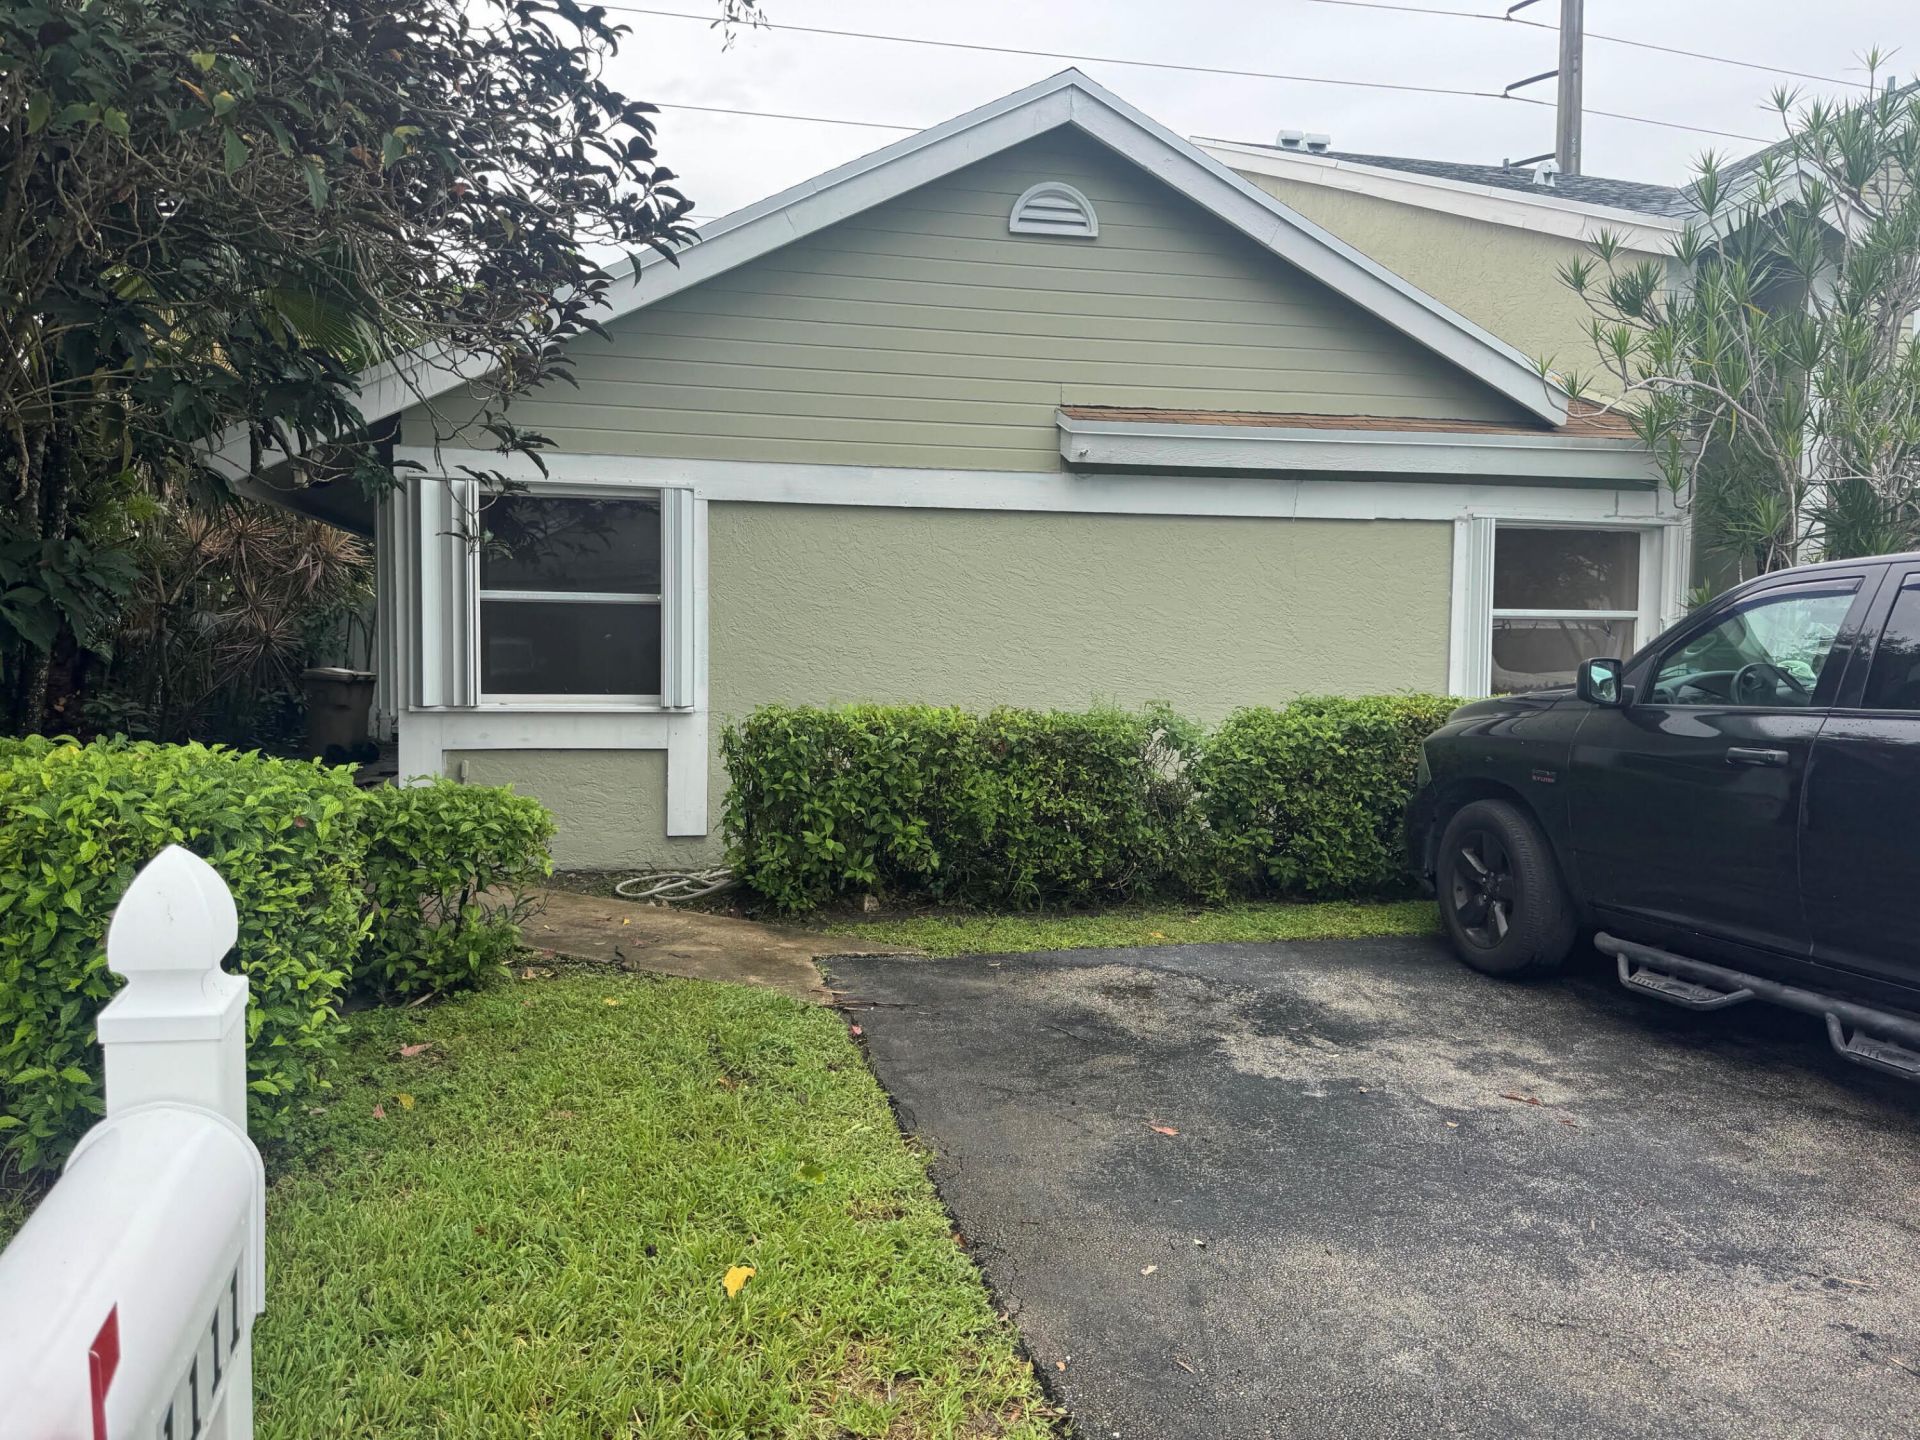
1111 SW 111th Way, Davie, FL 33324 Photo
New - 3 Hours Ago
1111 SW 111th Way, Davie, FL 33324 Photo
New - 3 Hours Ago
1111 SW 111th Way, Davie, FL 33324 Photo

8 Photos

1111 SW 111th Way Davie, FL 33324
$515,000
  • Beds
    3
  • Baths
    2 full
  • Total Square Feet
    1,600
  • Lot Size
    0.10 acre(s)

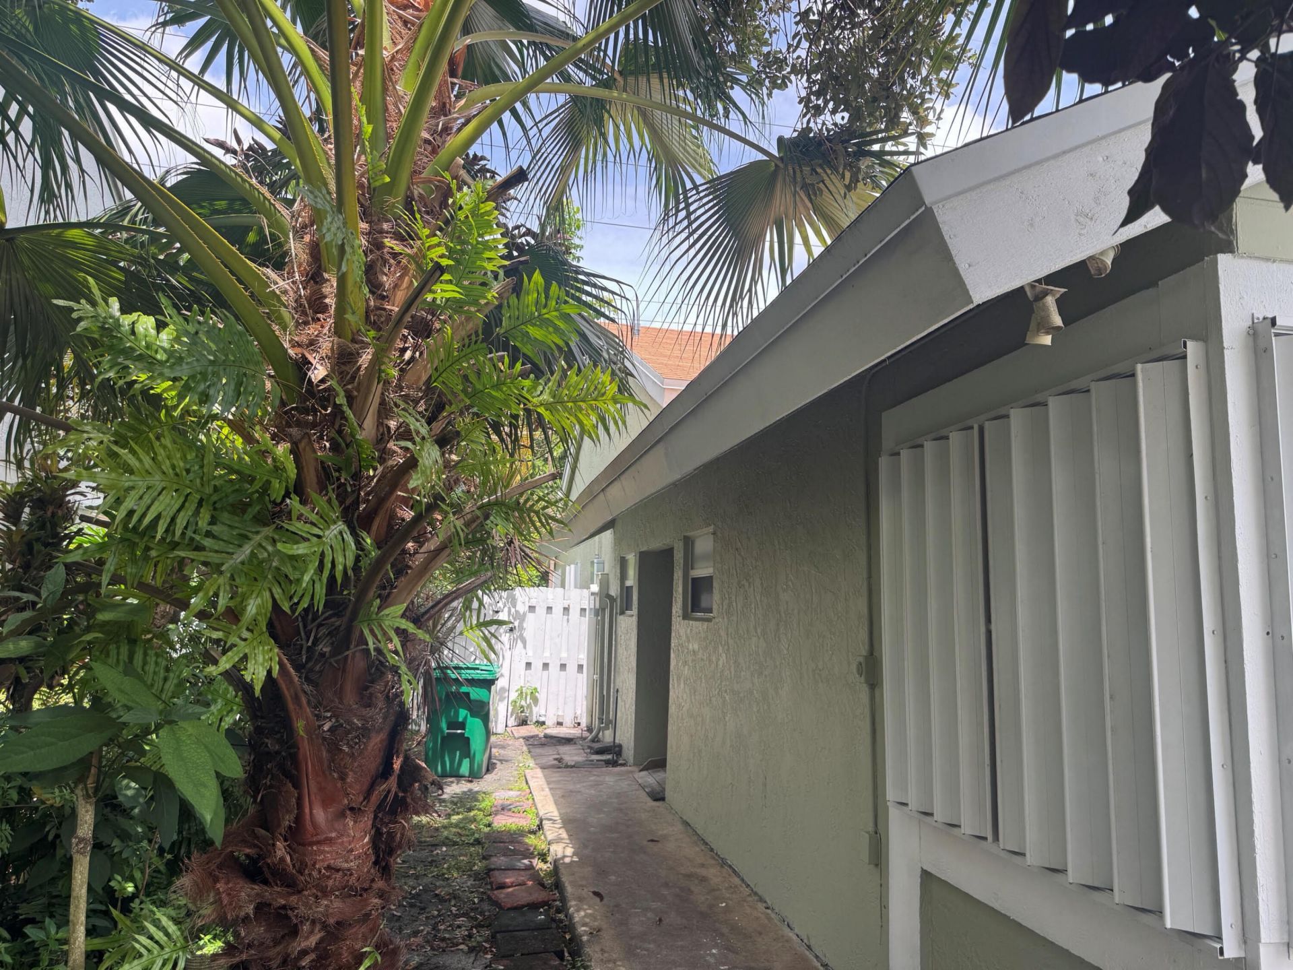
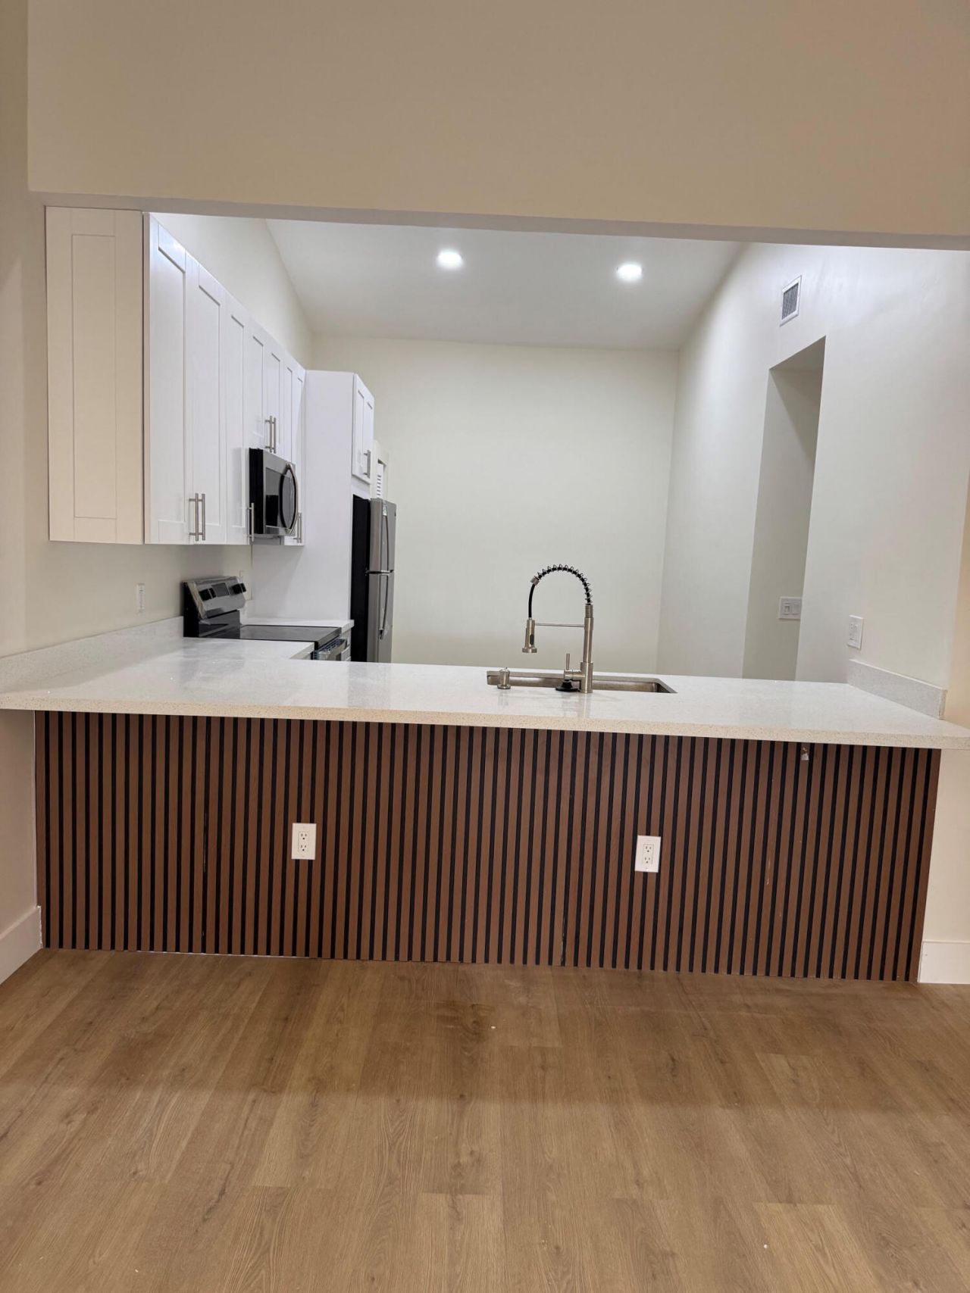
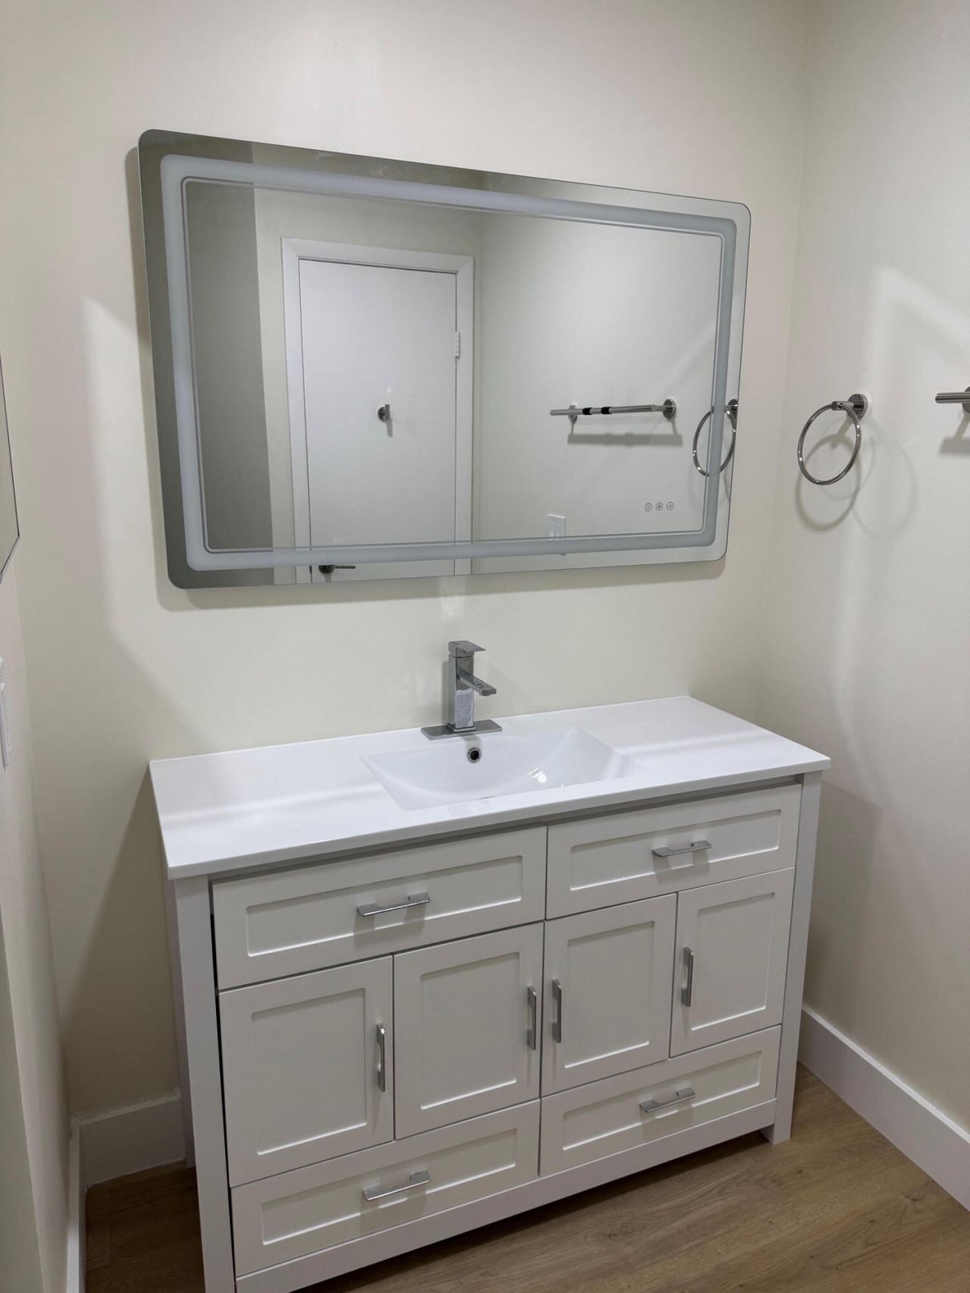
Updated 3-Bedroom, 2-Bath Home This move-in-ready home features a spacious, open floor plan with cathedral ceilings and skylights that create a bright, airy atmosphere. Comfortable, Modern Interior The split-bedroom layout includes a primary suite with a private bathroom and walk-in closet. The newly updated kitchen offers new fixtures and appliances, complemented by earth-tone vinyl flooring throughout, updated bathroom fixtures, and modern lighting.

Property Summary

MLS Number: B26086288
Status: Active
Subdivision: SCARBOROUGH I
County: Broward
Bedrooms: 3
Total Square Feet: 1,600
Price Per Sq. Ft.: $322
New Constuction: No
Waterfront: No
Property Type: Residential - Single Family
Cooling: Central Air
Heating: Central
Lot Size: 0.10 Acres
Roof Type: Shingle
Stories: 1.0
Taxes: $2,571
Year Built: 1985
HOA Fee: $186/ Monthly

Featured Amenities

Vaulted Ceiling(s)
Walk-In Closet(s)
Bedroom Layout - Split
Basketball Court
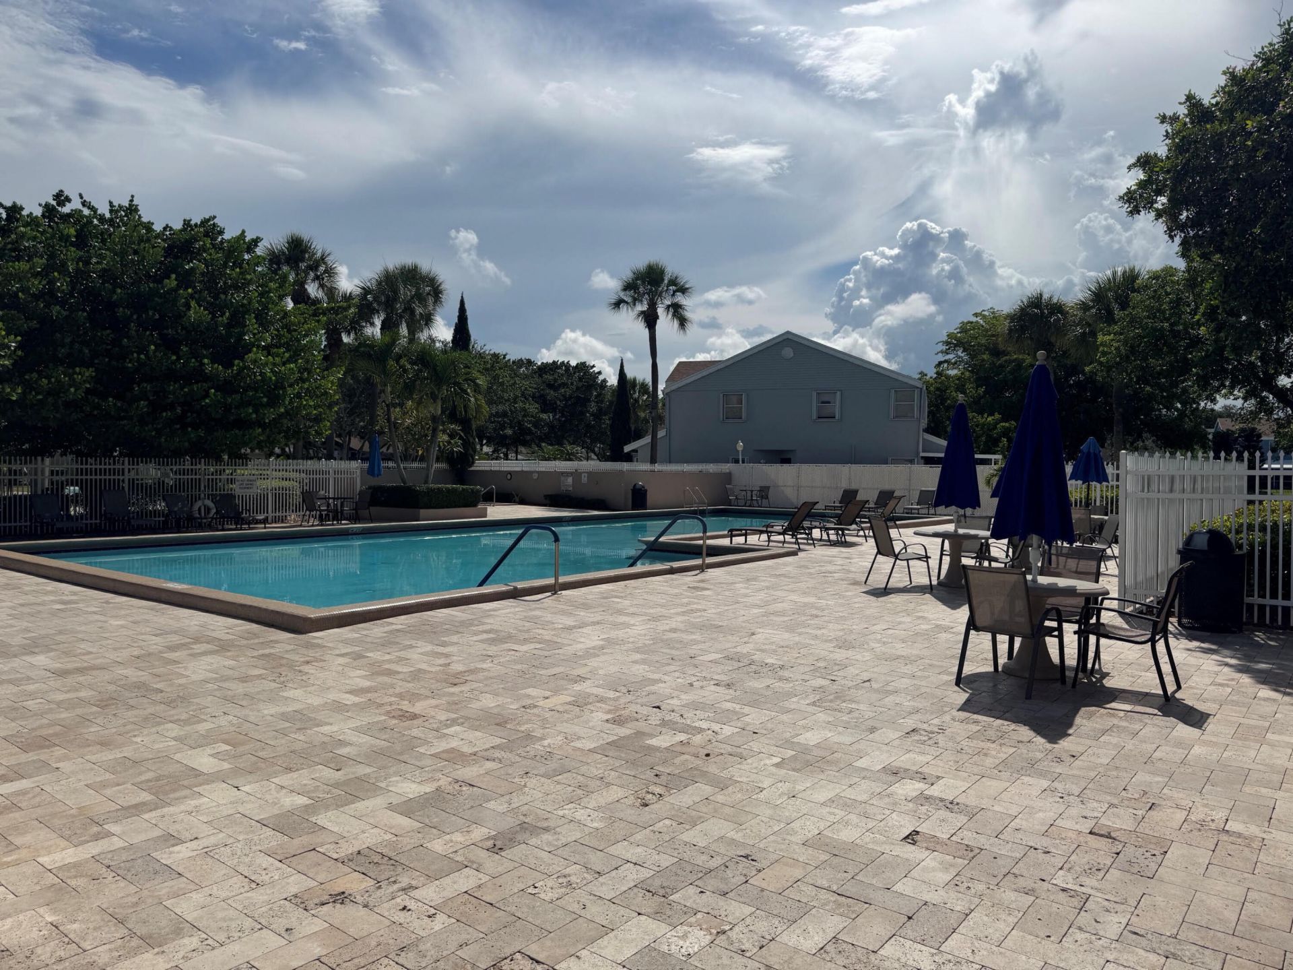
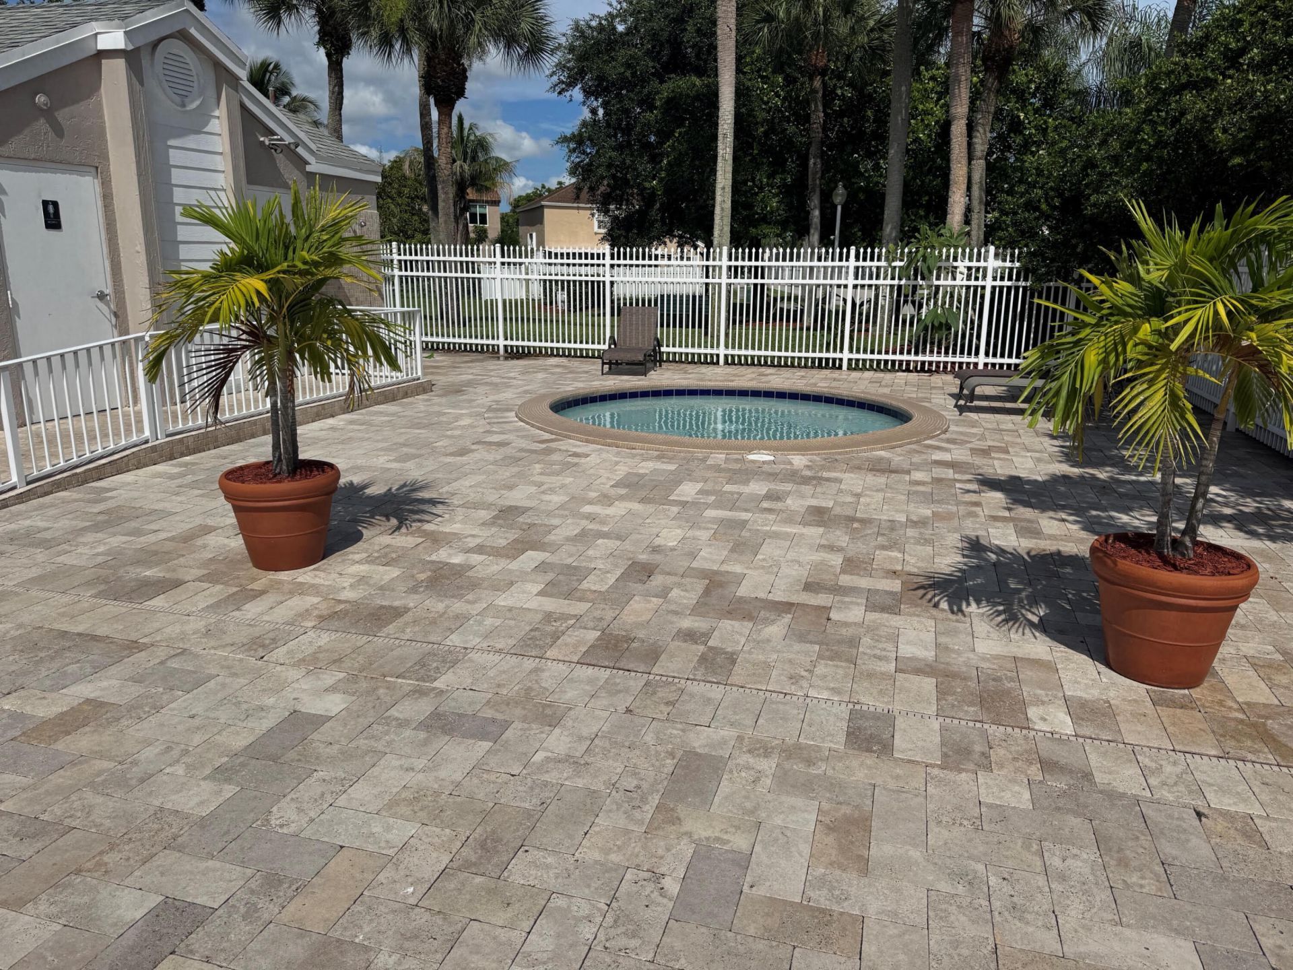
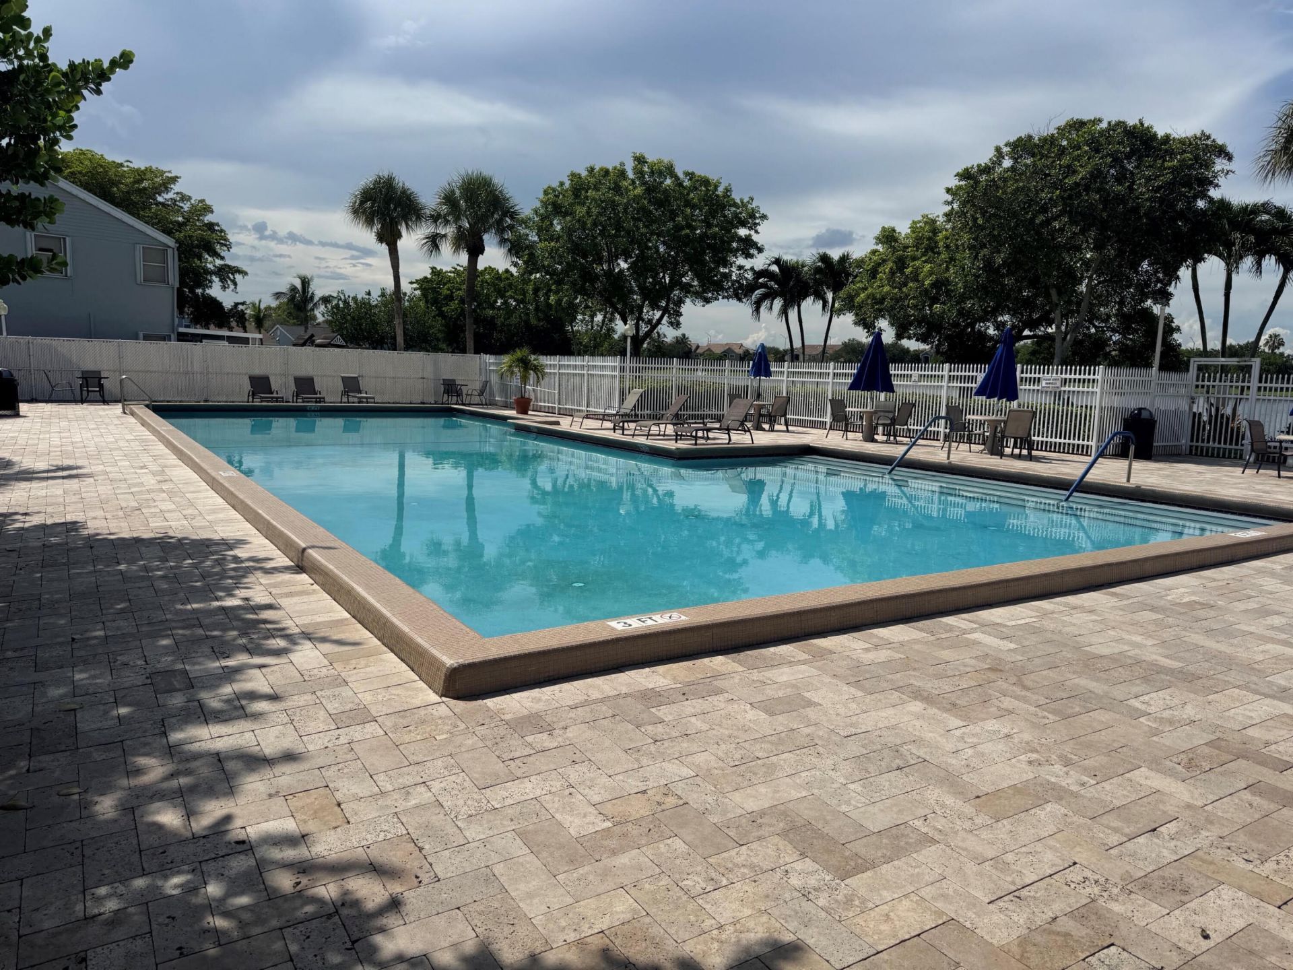
Pool
Tennis Court(s)

Property Details

Appliances: Electric Range, Microwave, Refrigerator, Range
Association Fee Includes: Insurance, Common Areas, Pool Service
Exterior: Stucco
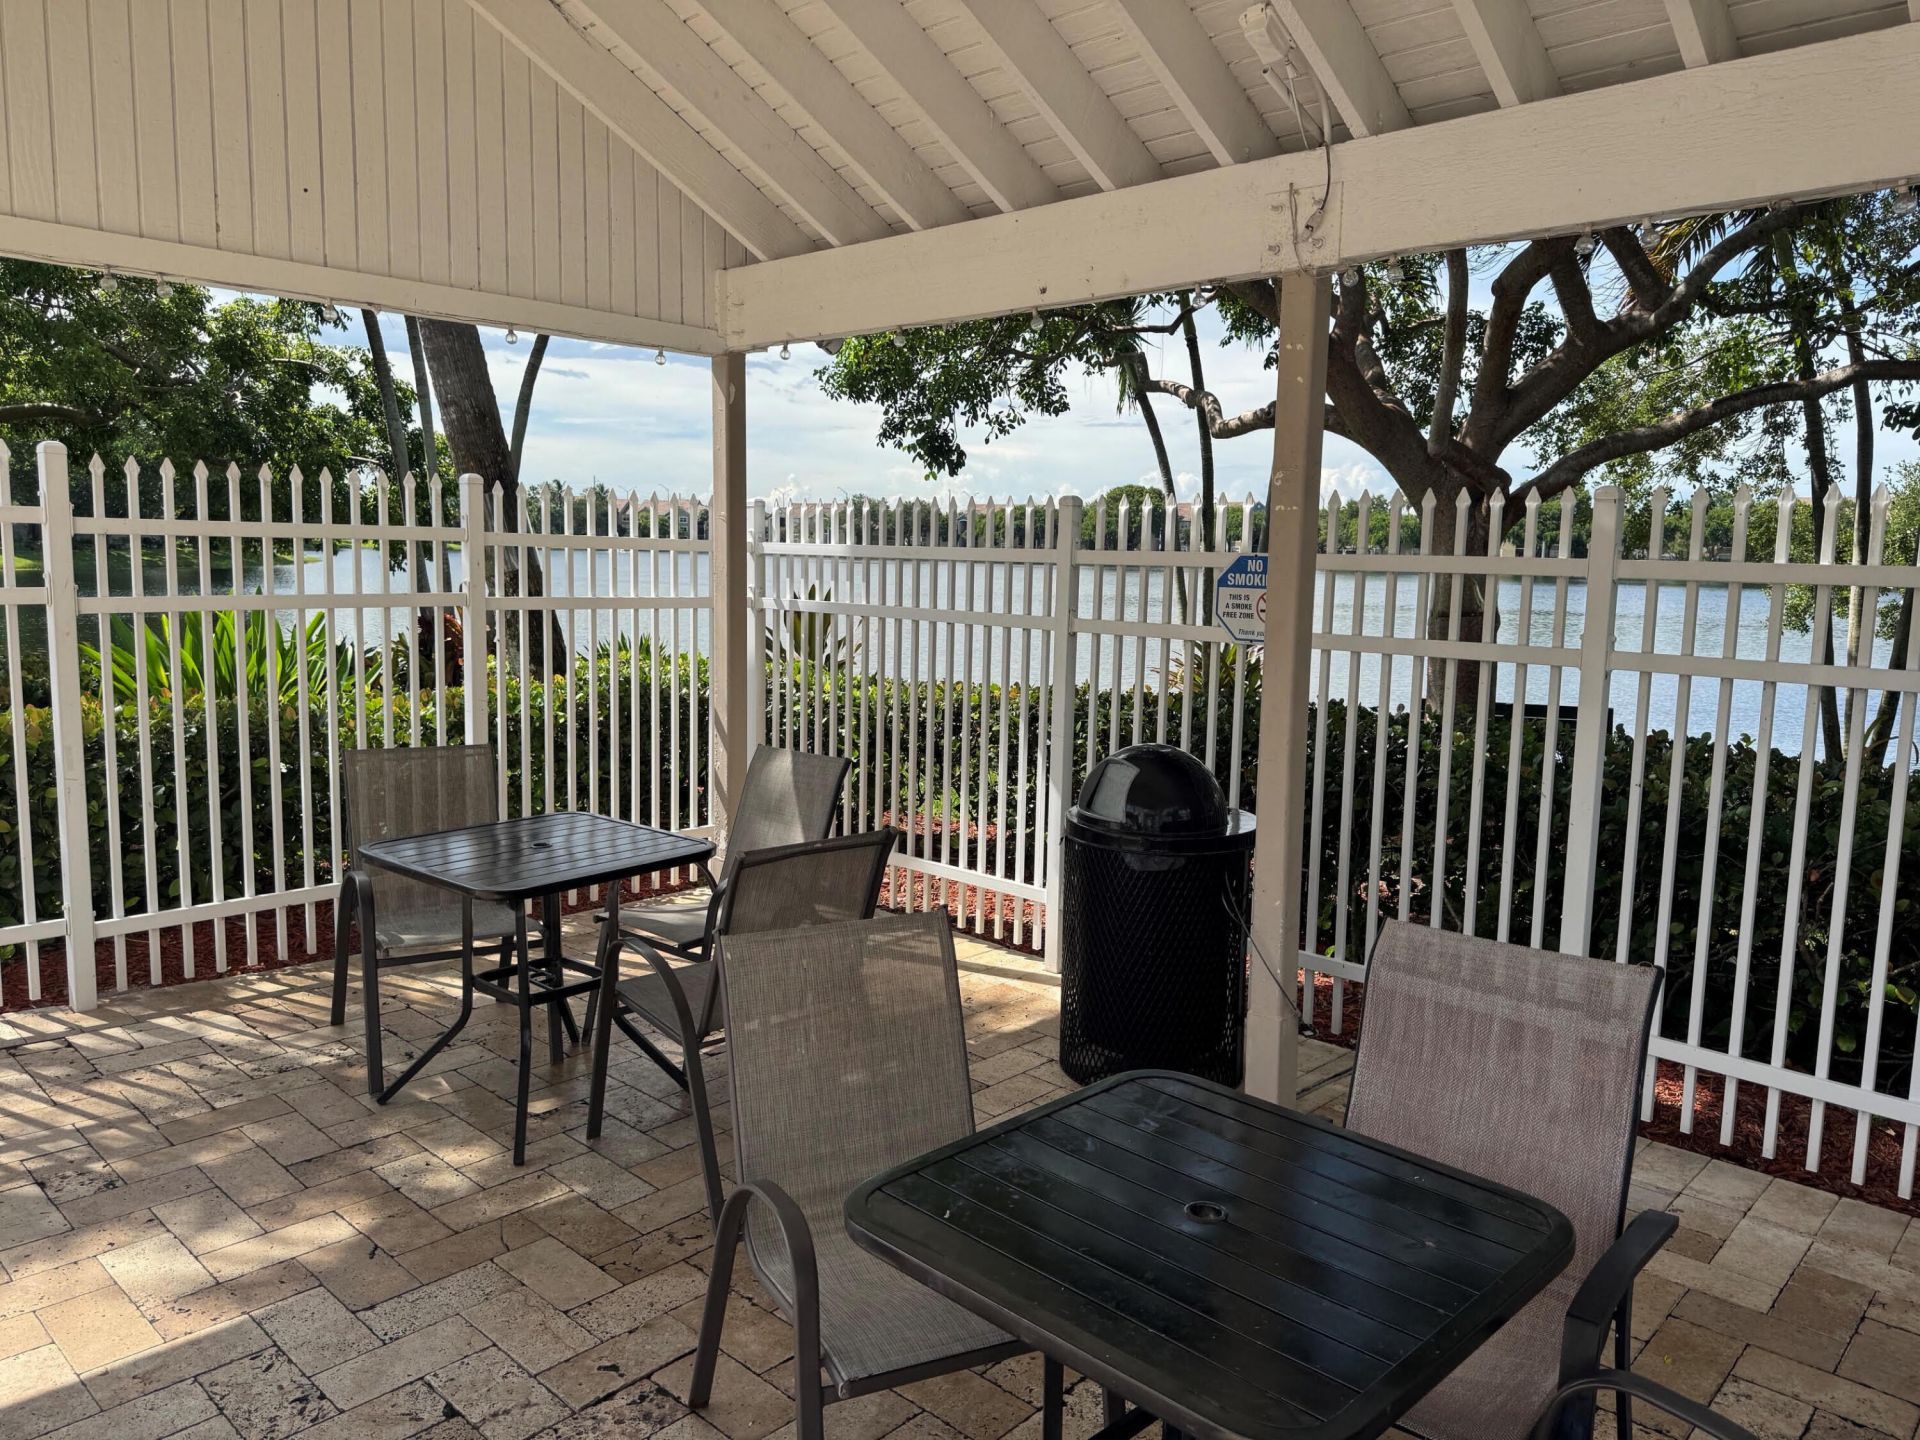
Outdoor Features: Barbecue
Flooring: Vinyl
Laundry: Inside
Parcel#: 504107100960
Pets Allowed: Yes, Call
Restrictions: No Restrictions
Sewer: Public Sewer
Special View Info: Water
SQFT Living: 1550
Structure Type: House
Total Rooms: 3
Utilities: Electricity Connected
Water: Public
Construction: Stucco

Local Schools

High School: Western
Middle School: Indian Ridge
Elementary School: Fox Trail

Neighborhood Information

Neighborhood Map

Neighborhood Hero

Neighborhood Highlights

Neighborhood Characteristics

Neighborhood Market Trend

Neighborhood Schools

Courtesy of

Agency Name: FlatFee.com
Agent Name: Cliff Glansen
Agency Phone: 954-965-3990

agent picture

Presented by

Agent Name: Robert Meltzer
Agent Phone: 561.310.9377
Agency Title: Illustrated Properties
Request Info

IDX logo

Robert Meltzer
ipre.com
Agent Cell:
561.310.9377
Office Phone:
561.626.7900

Mortgage Calculator

%
years/fixed
yearly
yearly (est.)

Estimated Payment

$ 2,893.18 Principal & Interest $2,528.72 Property Tax $214.25 Homeowner's Insurance $150.21
Mortgage Logo

Login to My Illustrated Account